OFFERS DUE BY 6PM MONDAY, MAY 18th Welcome to 24 Woodland Trail, a beautifully appointed 3-bedroom, 2.5-bathroom townhome offering 2,283 square feet of thoughtfully designed living space in one of Lincolnshire's most sought-after communities. From the moment you arrive, the striking craftsman-inspired exterior with stone accents and an attached 2-car garage sets the tone for the quality found throughout. Step inside to a gracious foyer that flows into an open-concept main level, where rich dark engineered hardwood floors, recessed lighting, and designer fixtures create a warm atmosphere. The generous living room is anchored by a gas fireplace and flooded with natural light, making it an ideal space for both relaxing and entertaining. The gourmet kitchen features white shaker cabinetry with gold hardware, gleaming quartz countertops, a large center island with seating for four, subway tile backsplash, and a full suite of stainless steel appliances, including a gas range with wall-mounted hood vent. The adjacent dining area opens directly to the outdoor patio through a sliding glass door. A private main-floor office, first-floor laundry room with sink and cabinetry, and a conveniently located half bath complete the first level. Upstairs, the expansive primary suite is complemented by two walk-in closets and a private en-suite bath with dual vanity, walk-in glass shower with subway tile, and elegant tile flooring. Two additional well-sized bedrooms share a full hall bath, and a spacious bonus area provides flexibility for a sitting room, playroom, or additional home office. Outside, enjoy the community's beautifully maintained green space, mature trees, and charming gazebo - a peaceful retreat just steps from your back door.
Closed
$700,000
24 Woodland Trl, Lincolnshire, IL 60069
3beds
2,283sqft
Townhouse, Single Family Residence
Built in 2021
2,214 Square Feet Lot
$708,000 Zestimate®
$307/sqft
$3,827 Estimated rent
Home value
$708,000
$644,000 - $779,000
$3,827/mo
Zestimate® history
Owner options
List your home for rent
$3,827/mo
Rent Zestimate®
Find your next renter with Zillow Rental Manager. Plus, with online applications, you can quickly screen prospective tenants – for free.
$3,827/mo
Rent Zestimate®
Refinance and save
$5,819/mo
Est. payment
Refinancing to a lower rate could help reduce your monthly payments and save thousands over the life of the loan.
$5,819/mo
Est. payment
Explore your selling options
Work with a Zillow partner agent
Leverage their expertise and Zillow's premium Showcase listings to get your home seen by more buyers.
Get startedList with your own agent
Get your home in front of millions of buyers by listing it on Zillow.
Learn how to do itSell it yourself
Take full control of how buyers see your home on Zillow by listing For Sale by Owner (FSBO).
List your homeWhat's special
Gas fireplaceDesigner fixturesPrivate main-floor officeTwo additional well-sized bedroomsMature treesRecessed lightingExpansive primary suite
Zillow last checked:
Listing updated:
Listed by:
Benjamin Lissner 312-401-9176,
Baird & Warner,
Jordan Stupell Hoobler,
Baird & Warner
Bought with:
Grace Yu
RE/MAX Top Performers
Source: MRED as distributed by MLS GRID,MLS#: 12639011
Facts & features
Interior
Bedrooms & bathrooms
- Bedrooms: 3
- Bathrooms: 3
- Full bathrooms: 2
- 1/2 bathrooms: 1
Rooms
- Room types: Foyer, Office, Walk In Closet, Bonus Room
Primary bedroom
- Features: Flooring (Carpet), Window Treatments (All), Bathroom (Full)
- Level: Second
- Area: 208 Square Feet
- Dimensions: 16X13
Bedroom 2
- Features: Flooring (Carpet), Window Treatments (All)
- Level: Second
- Area: 204 Square Feet
- Dimensions: 17X12
Bedroom 3
- Features: Flooring (Carpet), Window Treatments (All)
- Level: Second
- Area: 169 Square Feet
- Dimensions: 13X13
Bonus room
- Features: Flooring (Carpet)
- Level: Second
- Area: 42 Square Feet
- Dimensions: 7X6
Dining room
- Features: Flooring (Hardwood), Window Treatments (All)
- Level: Main
- Area: 140 Square Feet
- Dimensions: 14X10
Foyer
- Features: Flooring (Hardwood)
- Level: Main
- Area: 140 Square Feet
- Dimensions: 14X10
Kitchen
- Features: Kitchen (Eating Area-Breakfast Bar, Island), Flooring (Hardwood)
- Level: Main
- Area: 140 Square Feet
- Dimensions: 14X10
Laundry
- Features: Flooring (Hardwood)
- Level: Main
- Area: 72 Square Feet
- Dimensions: 9X8
Living room
- Features: Flooring (Hardwood), Window Treatments (All)
- Level: Main
- Area: 288 Square Feet
- Dimensions: 18X16
Office
- Features: Flooring (Hardwood), Window Treatments (All)
- Level: Main
- Area: 110 Square Feet
- Dimensions: 11X10
Walk in closet
- Features: Flooring (Carpet)
- Level: Second
- Area: 55 Square Feet
- Dimensions: 11X5
Walk in closet
- Features: Flooring (Carpet)
- Level: Second
- Area: 30 Square Feet
- Dimensions: 6X5
Walk in closet
- Features: Flooring (Carpet)
- Level: Second
- Area: 40 Square Feet
- Dimensions: 8X5
Walk in closet
- Features: Flooring (Carpet)
- Level: Second
- Area: 45 Square Feet
- Dimensions: 9X5
Heating
- Natural Gas
Cooling
- Central Air
Appliances
- Included: Range, Microwave, Dishwasher, Refrigerator, Washer, Dryer, Disposal, Stainless Steel Appliance(s), Gas Water Heater
- Laundry: Main Level, Washer Hookup, In Unit, Sink
Features
- Storage, Walk-In Closet(s), Open Floorplan
- Flooring: Hardwood
- Doors: French Doors, Sliding Doors
- Basement: None
- Number of fireplaces: 1
- Fireplace features: Living Room
Interior area
- Total structure area: 2,283
- Total interior livable area: 2,283 sqft
Property
Parking
- Total spaces: 2
- Parking features: Asphalt, Garage Door Opener, Yes, Garage Owned, Attached, Garage
- Attached garage spaces: 2
- Has uncovered spaces: Yes
Accessibility
- Accessibility features: No Disability Access
Features
- Patio & porch: Patio
Lot
- Size: 2,214 Square Feet
- Dimensions: 27X82
Details
- Parcel number: 15233011450000
- Special conditions: None
- Other equipment: Air Purifier
Construction
Type & style
- Home type: Townhouse
- Property subtype: Townhouse, Single Family Residence
Materials
- Shake Siding, Stone, Other
- Foundation: Concrete Perimeter
- Roof: Asphalt
Condition
- New construction: No
- Year built: 2021
Details
- Builder model: MANSFIELD
Utilities & green energy
- Electric: 100 Amp Service
- Sewer: Public Sewer
- Water: Lake Michigan, Public
Community & HOA
Community
- Subdivision: Lincolnshire Trails
HOA
- Has HOA: Yes
- Amenities included: Bike Room/Bike Trails
- Services included: Exterior Maintenance, Lawn Care, Snow Removal
- HOA fee: $500 monthly
Location
- Region: Lincolnshire
Financial & listing details
- Price per square foot: $307/sqft
- Tax assessed value: $464,018
- Annual tax amount: $13,501
- Date on market: 5/14/2026
- Listing terms: Conventional
- Ownership: Fee Simple w/ HO Assn.
Price history
| Date | Event | Price |
|---|---|---|
| 6/15/2026 | Sold | $700,000+0%$307/sqft |
Source:  MRED as distributed by MLS GRID #12639011 Report a problem MRED as distributed by MLS GRID #12639011 Report a problem | ||
| 5/20/2026 | Listing removed | $699,999$307/sqft |
Source: MRED as distributed by MLS GRID #12639011 Report a problem | ||
| 5/19/2026 | Contingent | $699,999$307/sqft |
Source: MRED as distributed by MLS GRID #12639011 Report a problem | ||
| 5/14/2026 | Listed for sale | $699,999+30.2%$307/sqft |
Source: MRED as distributed by MLS GRID #12639011 Report a problem | ||
| 8/17/2021 | Sold | $537,804$236/sqft |
Source: Public Record Report a problem | ||
Public tax history
| Year | Property taxes | Tax assessment |
|---|---|---|
| 2024 | $13,853 +2.6% | $172,262 +11.4% |
| 2023 | $13,501 -11.9% | $154,657 +6% |
| 2022 | $15,333 +246.6% | $145,931 -13.7% |
| 2021 | $4,423 +6612% | $169,072 +21886% |
| 2020 | $66 +3.2% | $769 +0.4% |
| 2019 | $64 | $766 |
Find assessor info on the county website
Neighborhood: 60069
Nearby homes
- $659,8003 bd3 ba2.4k sqft22 Woodland Trl, Lincolnshire, IL 60069Off Market
- $696,5004 bd3 ba2.6k sqft26 Woodland Trl, Lincolnshire, IL 60069Off Market
- $698,0003 bd3 ba2.6k sqft26 Woodland Trl LOT 41, Lincolnshire, IL 60069Off Market
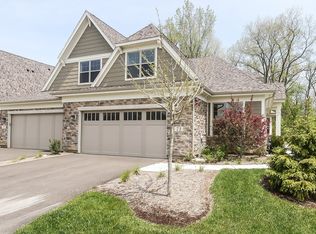
- $725,800-- bd-- ba-- sqft20 Woodland Trl, Lincolnshire, IL 60069Off Market
- $735,500-- bd-- ba-- sqft21 Woodland Trl, Lincolnshire, IL 60069Off Market
- $829,7003 bd4 ba3k sqft30 Woodland Trl, Lincolnshire, IL 60069Off Market
- $843,8003 bd3 ba3k sqft30 Woodland Trl LOT 40, Lincolnshire, IL 60069Off Market
- $665,000-- bd-- ba-- sqft23 Woodland Trl, Lincolnshire, IL 60069Off Market
Nearby schools
GreatSchools rating
- 10/10Half Day SchoolGrades: 3-5Distance: 1.1 mi
- 9/10Daniel Wright Jr High SchoolGrades: 6-8Distance: 1.8 mi
- 9/10Adlai E Stevenson High SchoolGrades: 9-12Distance: 1.6 mi
Schools provided by the listing agent
- Elementary: Laura B Sprague School
- Middle: Daniel Wright Junior High School
- High: Adlai E Stevenson High School
- District: 103
Source: MRED as distributed by MLS GRID. This data may not be complete. We recommend contacting the local school district to confirm school assignments for this home.
Get a cash offer in 3 minutes
Find out how much your home could sell for in as little as 3 minutes with a no-obligation cash offer.
Estimated market value
$708,000
Get a cash offer in 3 minutes
Find out how much your home could sell for in as little as 3 minutes with a no-obligation cash offer.
Estimated market value
$708,000
- Illinois
- Lake County
- Lincolnshire
- 60069
- 24 Woodland Trl
Nearby cities
Nearby zip codes
Other Lincolnshire Topics
