Beautiful Split-Entry Home with Full Legal In-Law Apartment on a Private 1-Acre Lot. Welcome to this spacious and versatile split-entry home featuring a full legal in-law apartment—perfect for extended family or extra income opportunities! Nestled on a private one-acre lot, there’s ample space for kids to play safely away from traffic.The main home offers 4 bedrooms and 1 full bath, with convenient first-floor laundry located in the main bath. You’ll find plenty of closet space throughout for storage, as well as two outdoor sheds. The bonus room off the back of the house is currently used as a dining area. The in-law unit has its own private entrance, kitchen, laundry area, and full bath—completely separate from the main living space. This lovingly maintained home was once filled with a growing family and is now ready for new owners to enjoy all of its wonderful features and amenities. A must-see property combining comfort, functionality, and outdoor enjoyment!
Sold for $735,000
$735,000
24 Worden Rd, Tyngsboro, MA 01879
5beds
2,418sqft
Single Family Residence
Built in 1978
1.01 Acres Lot
$736,100 Zestimate®
$304/sqft
$4,375 Estimated rent
Home value
$736,100
$685,000 - $788,000
$4,375/mo
Zestimate® history
Owner options
List your home for rent
$4,375/mo
Rent Zestimate®
Find your next renter with Zillow Rental Manager. Plus, with online applications, you can quickly screen prospective tenants – for free.
$4,375/mo
Rent Zestimate®
Refinance and save
$4,763/mo
Est. payment
Refinancing to a lower rate could help reduce your monthly payments and save thousands over the life of the loan.
$4,763/mo
Est. payment
Explore your selling options
Work with a Zillow partner agent
Leverage their expertise and Zillow's premium Showcase listings to get your home seen by more buyers.
Get startedList with your own agent
Get your home in front of millions of buyers by listing it on Zillow.
Learn how to do itSell it yourself
Take full control of how buyers see your home on Zillow by listing For Sale by Owner (FSBO).
List your homeWhat's special
Full legal in-law apartmentPrivate one-acre lotSplit-entry homeTwo outdoor sheds
Zillow last checked:
Listing updated:
Listed by:
Jennifer Barros 978-804-6229,
LAER Realty Partners 978-957-1700
Bought with:
Bonnie Guevin
Keller Williams Realty Metropolitan
Source: MLS PIN,MLS#: 73514522
Facts & features
Interior
Bedrooms & bathrooms
- Bedrooms: 5
- Bathrooms: 2
- Full bathrooms: 2
Primary bedroom
- Level: Second
- Area: 182
- Dimensions: 13 x 14
Bedroom 2
- Level: Second
- Area: 160
- Dimensions: 10 x 16
Bedroom 3
- Level: First
- Area: 108
- Dimensions: 12 x 9
Bedroom 4
- Level: First
- Area: 108
- Dimensions: 12 x 9
Bathroom 1
- Level: Second
- Area: 130
- Dimensions: 10 x 13
Dining room
- Level: Second
- Area: 270
- Dimensions: 15 x 18
Kitchen
- Level: Second
- Area: 240
- Dimensions: 20 x 12
Living room
- Level: Second
- Area: 270
- Dimensions: 15 x 18
Heating
- Baseboard
Cooling
- Central Air
Appliances
- Included: Gas Water Heater, Range, Dishwasher, Refrigerator, Washer, Dryer
- Laundry: Second Floor
Features
- Flooring: Wood, Vinyl
- Windows: Insulated Windows
- Has basement: No
- Has fireplace: No
Interior area
- Total structure area: 2,418
- Total interior livable area: 2,418 sqft
- Finished area above ground: 2,418
Property
Parking
- Total spaces: 10
- Parking features: Paved Drive, Off Street, Paved
- Uncovered spaces: 10
Features
- Patio & porch: Porch, Screened, Deck
- Exterior features: Porch, Porch - Screened, Deck, Rain Gutters
Lot
- Size: 1.01 Acres
- Features: Wooded
Details
- Parcel number: 811771
- Zoning: res
Construction
Type & style
- Home type: SingleFamily
- Architectural style: Split Entry
- Property subtype: Single Family Residence
Materials
- Stone
- Foundation: Concrete Perimeter
- Roof: Shingle
Condition
- Year built: 1978
Utilities & green energy
- Electric: 220 Volts
- Sewer: Private Sewer
- Water: Private
- Utilities for property: for Electric Range, for Electric Oven
Community & HOA
HOA
- Has HOA: No
Location
- Region: Tyngsboro
Financial & listing details
- Price per square foot: $304/sqft
- Tax assessed value: $589,700
- Annual tax amount: $7,277
- Date on market: 7/9/2026
Price history
| Date | Event | Price |
|---|---|---|
| 6/25/2026 | Sold | $735,000+5%$304/sqft |
Source: MLS PIN #73514522 Report a problem | ||
| 5/27/2026 | Pending sale | $699,999$289/sqft |
Source: MLS PIN #73514522 Report a problem | ||
| 5/13/2026 | Contingent | $699,999$289/sqft |
Source: MLS PIN #73514522 Report a problem | ||
| 5/7/2026 | Listed for sale | $699,999+86.7%$289/sqft |
Source: MLS PIN #73514522 Report a problem | ||
| 11/4/2014 | Listing removed | $374,999$155/sqft |
Source: LAER Realty Partners #71727646 Report a problem | ||
| 9/23/2014 | Price change | $374,999-1.3%$155/sqft |
Source: LAER Realty Partners #71727646 Report a problem | ||
| 8/28/2014 | Price change | $379,900-2.6%$157/sqft |
Source: LAER Realty Partners #71727646 Report a problem | ||
| 8/12/2014 | Listed for sale | $389,999$161/sqft |
Source: LAER Realty Partners #71727646 Report a problem | ||
Public tax history
| Year | Property taxes | Tax assessment |
|---|---|---|
| 2025 | $7,277 +1.2% | $589,700 +4.3% |
| 2024 | $7,191 +6.1% | $565,300 +17.9% |
| 2023 | $6,780 +4.3% | $479,500 +10.2% |
| 2022 | $6,499 +1.3% | $435,000 +8.9% |
| 2021 | $6,417 +4.2% | $399,300 +5.4% |
| 2020 | $6,159 +3.3% | $379,000 +7.6% |
| 2019 | $5,961 +2.3% | $352,100 +3.3% |
| 2018 | $5,829 +4.7% | $340,700 +5.1% |
| 2017 | $5,565 +3.2% | $324,300 +5.6% |
| 2016 | $5,393 +3.6% | $307,100 |
| 2015 | $5,208 +11.9% | $307,100 +10.7% |
| 2014 | $4,656 +4.9% | $277,500 +1.2% |
| 2013 | $4,438 -1.7% | $274,100 -7.1% |
| 2012 | $4,514 +5.6% | $295,200 -2.2% |
| 2011 | $4,275 -0.6% | $301,700 -2.1% |
| 2010 | $4,299 +5.8% | $308,200 -4.8% |
| 2009 | $4,062 +0.4% | $323,700 -6.3% |
| 2008 | $4,046 -0.5% | $345,500 -4.8% |
| 2007 | $4,066 -1.3% | $363,000 +2.2% |
| 2006 | $4,120 +9.7% | $355,200 +12.1% |
| 2005 | $3,756 -2% | $317,000 +5.1% |
| 2004 | $3,832 +6.7% | $301,700 +38.7% |
| 2003 | $3,591 +5% | $217,500 +9.4% |
| 2002 | $3,421 +20.9% | $198,900 +36.8% |
| 1998 | $2,829 | $145,400 |
Find assessor info on the county website
Neighborhood: 01879
Nearby homes
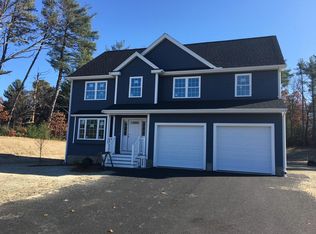
- $971,9004 bd3 ba2.8k sqft1 Braemar Cir, Tyngsboro, MA 01879Off Market
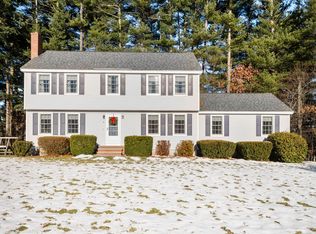
- $900,0003 bd3 ba3k sqft4 Michaels Dr, Tyngsboro, MA 01879Sold
- $663,0003 bd3 ba1.6k sqft26 Worden Rd, Tyngsboro, MA 01879Sold

- $572,3003 bd1 ba1.4k sqft25 Worden Rd, Tyngsboro, MA 01879Off Market
- $658,800-- bd-- ba-- sqft27 Worden Rd, Tyngsboro, MA 01879Off Market
- $---- bd-- ba-- sqft14 Worden Rd, Tyngsboro, MA 01879Off Market
- $725,5004 bd2 ba3k sqft1 Dupras Rd, Tyngsboro, MA 01879Off Market
- $966,7004 bd3 ba2.8k sqft2 Braemar Cir, Tyngsboro, MA 01879Off Market
Nearby schools
GreatSchools rating
- 6/10Tyngsborough Elementary SchoolGrades: PK-5Distance: 2.1 mi
- 7/10Tyngsborough Middle SchoolGrades: 6-8Distance: 3.3 mi
- 8/10Tyngsborough High SchoolGrades: 9-12Distance: 3.3 mi
Schools provided by the listing agent
- Elementary: Tyngsboro Elementary
- High: Tyngsboro High School
Source: MLS PIN. This data may not be complete. We recommend contacting the local school district to confirm school assignments for this home.
Get a cash offer in 3 minutes
Find out how much your home could sell for in as little as 3 minutes with a no-obligation cash offer.
Estimated market value
$736,100
Get a cash offer in 3 minutes
Find out how much your home could sell for in as little as 3 minutes with a no-obligation cash offer.
Estimated market value
$736,100
- Massachusetts
- Middlesex County
- Tyngsboro
- 01879
- 24 Worden Rd
