Nestled in the picturesque town of Pomfret, this 3-4 bedroom, 1.5-bath, Colonial-Style home boasts 2,806 sq. ft. of unique character and charm. With original wide-plank flooring, exposed beams, and period details throughout, this home showcases the craftsmanship of yesteryear. Enjoy generously-sized living spaces, perfect for family gatherings and entertaining guests. The main level has an updated kitchen with hardwood floors, breakfast bar and stainless appliances, a formal fire-placed dining room, a large living room with a pellet stove insert, and a versatile space that offers so many uses, i.e., main level bedroom, home office, den, workout room, etc. Just off the kitchen is a spacious family room with vaulted ceilings, architectural wood beams, skylights, pellet stove, and sliders leading out to an inviting outdoor patio - an ideal spot for gatherings with family & friends or simply unwinding after a long day. On the upper level you will find 3 bedrooms, laundry area & a full bath. There are two outbuilding spaces perfect for both functional and creative uses; such as a gardening hub, workshop, studio, etc. Even the 2-car detached garage has a multi-use heated/finished space for a private home office/work area. The perfect blend of historic allure with modern amenities, this home is ideally located with private & preparatory schools nearby, scenic country-side roads, and convenient access to major routes. Don't miss your opportunity to own a piece of New England Charm.
Sold for $310,000
Zillow last checked:
Listing updated:
Bought with:
Mary E. Wisneski, RES.0811573
Redfin Corporation
Source: Smart MLS,MLS#: 24030177
Price history
| Date | Event | Price |
|---|---|---|
| 11/8/2024 | Sold | $310,000-16%$110/sqft |
Source:  Smart MLS #24030177 Report a problem Smart MLS #24030177 Report a problem | ||
| 10/1/2024 | Pending sale | $369,000$132/sqft |
Source: Smart MLS #24030177 Report a problem | ||
| 9/15/2024 | Price change | $369,000-4.2%$132/sqft |
Source: Smart MLS #24030177 Report a problem | ||
| 8/22/2024 | Price change | $385,000-7.2%$137/sqft |
Source: Smart MLS #24030177 Report a problem | ||
| 8/8/2024 | Price change | $415,000-10.8%$148/sqft |
Source: Smart MLS #24030177 Report a problem | ||
| 8/2/2024 | Price change | $465,000-6.8%$166/sqft |
Source: Smart MLS #24030177 Report a problem | ||
| 7/24/2024 | Price change | $499,000-5%$178/sqft |
Source: Smart MLS #24030177 Report a problem | ||
| 7/13/2024 | Listed for sale | $525,000+210.7%$187/sqft |
Source: Smart MLS #24030177 Report a problem | ||
| 3/24/2021 | Listing removed | -- |
Source: Owner Report a problem | ||
| 8/1/2013 | Sold | $169,000+0.6%$60/sqft |
Source: Public Record Report a problem | ||
| 5/12/2013 | Pending sale | $168,000$60/sqft |
Source: Owner Report a problem | ||
| 4/3/2013 | Listed for sale | $168,000-35.1%$60/sqft |
Source: Owner Report a problem | ||
| 2/23/2012 | Listing removed | $259,000$92/sqft |
Source: Landmarks-Antique & Country Properties #E248817 Report a problem | ||
| 2/20/2012 | Listed for sale | $259,000$92/sqft |
Source: Landmarks-Antique & Country Properties #E248817 Report a problem | ||
| 8/20/2011 | Listing removed | $259,000$92/sqft |
Source: LANDMARKS-ANTIQUE & COUNTRY PR #E248817 Report a problem | ||
| 5/21/2011 | Price change | $259,000-3.7%$92/sqft |
Source: LANDMARKS-ANTIQUE & COUNTRY PR #E248817 Report a problem | ||
| 11/25/2010 | Price change | $269,000-6.9%$96/sqft |
Source: RE/MAX BELL PARK REALTY #E239145 Report a problem | ||
| 9/21/2010 | Price change | $289,000-3.7%$103/sqft |
Source: RE/MAX BELL PARK REALTY #E239145 Report a problem | ||
| 6/16/2010 | Price change | $299,999-7.7%$107/sqft |
Source: RE/MAX BELL PARK REALTY #E239145 Report a problem | ||
| 5/15/2010 | Listed for sale | $325,000+26%$116/sqft |
Source: RE/MAX BELL PARK REALTY #E239145 Report a problem | ||
| 9/15/2004 | Sold | $258,000+72.1%$92/sqft |
Source: Public Record Report a problem | ||
| 12/3/2001 | Sold | $149,900+24.5%$53/sqft |
Source: Public Record Report a problem | ||
| 5/28/1997 | Sold | $120,400$43/sqft |
Source: Public Record Report a problem | ||
Nearby homes
- $345,600-- bd-- ba2.2k sqft21 Wrights Crossing Rd, Pomfret Center, CT 06259Off Market
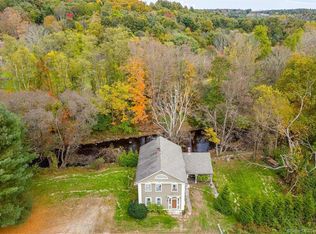
- $339,9993 bd2 ba1.7k sqft275 Killingly Rd, Pomfret Center, CT 06259Sold
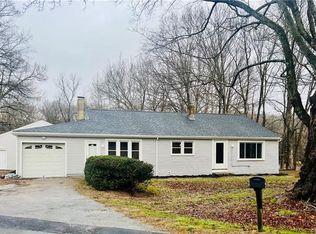
- $462,4003 bd2 ba3.6k sqft280C Killingly Rd, Pomfret Center, CT 06259Off Market
- $326,5003 bd1 ba1.4k sqft280A Killingly Rd, Pomfret Center, CT 06259Off Market
Sell for more on Zillow
Get a Zillow Showcase℠ listing at no additional cost and you could sell for .
$488,100
2% more
+$9,762
With Zillow Showcase(estimated)
$497,862
