This Private Spacious Sunny 3 Bedroom Condo, located in the desirable well maintained community of "STRATFORD" offers an exceptional blend of comfort and luxury with an open floor plan maximizing natural light and airflow. High vaulted ceilings, skylights and large windows create an airy expansive feel while the thoughtfully designed interiors feature modern finishes and high end appliances. Each room offers generous proportions with a large living room area including a wood burning fireplace perfect for entertaining, a huge gourmet Eat-In-Kitchen with Center Island and ample counter space & mudroom with easy access to oversized 2 car garage. The oversized Primary Suite offers a huge Bath with Jacuzzi and steam shower. 2 walk in closets and Balcony with views of plush greenery providing a peaceful retreat. 2 Additional Bedrooms with large closets have shared Bath with soaking tub completes the second floor. Condo also features central vacuum, 2 New Heating / Air-Conditioning Systems, New Hot Water Heater and Partially Finished Basement with Home Office and Cedar Closet. Ammenities Include Outdoor Gunite Pool, Tennis Courts and 24 Hour Security. Conveniently located near Schools, Library, Restaurants and the Americana Shopping and only 25 minutes to NYC. The Perfect Choice for todays Discerning Buyers offering the Best Quiet Corner Location and those seeking a sophisticated lifestyle., Additional information: Appearance:Excellent,ExterioFeatures:Tennis,Interior Features:Lr/Dr
Sold for $1,200,000
$1,200,000
24 Yale Drive #24, Manhasset, NY 11030
3beds
3,400sqft
Condominium, Residential
Built in 1985
-- sqft lot
$1,324,100 Zestimate®
$353/sqft
$7,476 Estimated rent
Home value
$1,324,100
$1.19M - $1.47M
$7,476/mo
Zestimate® history
Owner options
List your home for rent
$7,476/mo
Rent Zestimate®
Find your next renter with Zillow Rental Manager. Plus, with online applications, you can quickly screen prospective tenants – for free.
$7,476/mo
Rent Zestimate®
Refinance and save
$9,216/mo
Est. payment
Refinancing to a lower rate could help reduce your monthly payments and save thousands over the life of the loan.
$9,216/mo
Est. payment
Explore your selling options
Work with a Zillow partner agent
Leverage their expertise and Zillow's premium Showcase listings to get your home seen by more buyers.
Get startedList with your own agent
Get your home in front of millions of buyers by listing it on Zillow.
Learn how to do itSell it yourself
Take full control of how buyers see your home on Zillow by listing For Sale by Owner (FSBO).
List your homeWhat's special
Modern finishesWood burning fireplaceOutdoor gunite poolNew hot water heaterCentral vacuumCenter islandWalk in closets
Zillow last checked:
Listing updated:
Listed by:
Andee L. Greiff,
Douglas Elliman Real Estate 516-621-3555
Bought with:
Gezelle Javaheri, 10401266145
Douglas Elliman Real Estate
Source: OneKey® MLS as distributed by MLS GRID,MLS#: L3593689
Facts & features
Interior
Bedrooms & bathrooms
- Bedrooms: 3
- Bathrooms: 4
- Full bathrooms: 2
- 1/2 bathrooms: 2
Bedroom 1
- Description: Primary Suite with 2 Walk in Closets, Balcony
- Level: Second
Bedroom 2
- Description: 2 Additional Generously Sized Bedrooms with large closets
- Level: Second
Bathroom 1
- Description: Power Room off Foyer
- Level: First
Bathroom 2
- Description: Full Bath with Tub
- Level: Second
Other
- Description: Home Office, Cedar Closet
- Level: Basement
Other
- Description: Mechanicals
- Level: Basement
Kitchen
- Description: Eat-In-Kitchen Center Island, Lots of Cabinet Space, Pantry
- Level: First
Laundry
- Description: New Washer/Dryer leads to Oversized Garage Closets
- Level: First
Living room
- Description: Vaulted Living Room, Skylights, Dining Room , Marble Fireplace,
- Level: First
Office
- Description: Can easily convert 2nd Primary Bedroom, Deck Wet Bar
- Level: First
Heating
- Electric, Heat Pump
Cooling
- Attic Fan, Central Air
Appliances
- Included: Electric Water Heater, ENERGY STAR Qualified Appliances, Cooktop, Dishwasher, Disposal, Dryer, Oven, Refrigerator, Trash Compactor, Washer
Features
- Central Vacuum, Cathedral Ceiling(s), Eat-in Kitchen, Entrance Foyer, Granite Counters, Pantry, Primary Bathroom
- Windows: Skylight(s), Floor to Ceiling Windows, Double Pane Windows, Screens
- Basement: Full,Partially Finished
- Attic: Unfinished
- Number of fireplaces: 1
- Common walls with other units/homes: End Unit
Interior area
- Total structure area: 3,400
- Total interior livable area: 3,400 sqft
Property
Parking
- Total spaces: 2
- Parking features: Garage Door Opener, Attached
- Garage spaces: 2
Features
- Levels: Three Or More
- Patio & porch: Deck, Patio
- Has private pool: Yes
- Pool features: In Ground
- Has view: Yes
- View description: Panoramic, Open
Lot
- Size: 17.52 Acres
- Features: Near Public Transit, Near School, Sprinklers In Front
Details
- Parcel number: 222903162000835Uca008700024
Construction
Type & style
- Home type: Condo
- Property subtype: Condominium, Residential
- Attached to another structure: Yes
Materials
- Cedar
Condition
- Year built: 1985
Details
- Builder model: Barclay/Largest Unit
Utilities & green energy
- Water: Public
- Utilities for property: Trash Collection Public
Community & HOA
Community
- Features: Tennis Court(s), Pool
- Security: Fire Sprinkler System, Security System
- Subdivision: Stratford At North Hills
HOA
- Has HOA: No
- Amenities included: Gated, Tennis Court(s), Park, Door Person, Trash
- Services included: Maintenance Structure, Snow Removal
- HOA fee: $1,200 monthly
- HOA name: Fairfield
- HOA phone: 631-499-6660
Location
- Region: Manhasset
Financial & listing details
- Price per square foot: $353/sqft
- Annual tax amount: $16,733
- Date on market: 12/2/2024
- Cumulative days on market: 53 days
- Listing agreement: Exclusive Right To Sell
- Inclusions: , Alarm System, Attic Fan, Central Vacuum, Compactor, Cook Top, Dehumidifier, Dishwasher, Disposal, Dryer, Garage Door Opener, Garage Remote, Oven/Range, Refrigerator, Screens, Wall Oven, Washer, Whirlpool Tub
Price history
| Date | Event | Price |
|---|---|---|
| 4/10/2025 | Sold | $1,200,000-7.6%$353/sqft |
Source:  OneKey® MLS as distributed by MLS GRID #L3593689 Report a problem OneKey® MLS as distributed by MLS GRID #L3593689 Report a problem | ||
| 1/24/2025 | Pending sale | $1,299,000$382/sqft |
Source: OneKey® MLS as distributed by MLS GRID #L3593689 Report a problem | ||
| 1/8/2025 | Price change | $1,299,000-8.8%$382/sqft |
Source: OneKey® MLS as distributed by MLS GRID #L3593689 Report a problem | ||
| 12/2/2024 | Listed for sale | $1,425,000$419/sqft |
Source: OneKey® MLS as distributed by MLS GRID #L3593689 Report a problem | ||
Public tax history
Tax history is unavailable.
Neighborhood: 11030
Nearby homes
- $1,727,5002 bd3 ba2.3k sqft7 Yale Dr, Manhasset, NY 11030Off Market
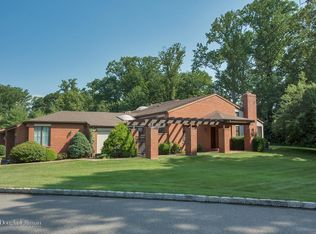
- $1,728,9002 bd4 ba2.2k sqft10 Yale Dr, Manhasset, NY 11030Off Market
- $1,744,6002 bd2 ba2.9k sqft17 Yale Dr, Manhasset, NY 11030Off Market
- $1,702,400-- bd3 ba2.9k sqft18 Yale Dr, Manhasset, NY 11030Off Market
- $1,787,000-- bd3 ba3k sqft22 Yale Dr, Manhasset, NY 11030Off Market
- $1,680,0003 bd3 ba3k sqft23 Yale Dr, Manhasset, NY 11030Sold
- $1,659,500-- bd3 ba2.3k sqft24 Yale Dr, Manhasset, NY 11030Off Market
- $1,599,0003 bd3 ba2.9k sqft30 Yale Dr, Manhasset, NY 11030Pending
- $1,902,300-- bd4 ba2.9k sqft32 Yale Dr, Manhasset, NY 11030Off Market
Nearby schools
GreatSchools rating
- 10/10Searingtown SchoolGrades: K-5Distance: 0.9 mi
- 9/10Herricks Middle SchoolGrades: 6-8Distance: 0.6 mi
- 10/10Herricks High SchoolGrades: 9-12Distance: 1 mi
Schools provided by the listing agent
- Middle: Herricks Middle School
- High: Herricks High School
Source: OneKey® MLS as distributed by MLS GRID. This data may not be complete. We recommend contacting the local school district to confirm school assignments for this home.
Get a cash offer in 3 minutes
Find out how much your home could sell for in as little as 3 minutes with a no-obligation cash offer.
Estimated market value
$1,324,100
Get a cash offer in 3 minutes
Find out how much your home could sell for in as little as 3 minutes with a no-obligation cash offer.
Estimated market value
$1,324,100
- New York
- Nassau County
- Manhasset
- 11030
- 24 Yale Drive Unit 24
Nearby cities
Nearby neighborhoods
Nearby zip codes
Other Manhasset Topics
