Skip main navigation
Sold for $855,000
  • $855,000

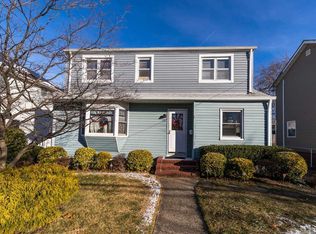
    24 Yarmouth Road, East Rockaway, NY 11518

    3beds
    1,780sqft
    Single Family Residence, Residential
    Built in 1950
    5,000 Square Feet Lot
    $901,600 Zestimate®
    $480/sqft
    $4,840 Estimated rent

    Home value

    $901,600

    $811,000 - $1.00M

    $4,840/mo

    Zestimate® history
    Loading
    Loading...

    Owner options

    List your home for rent

    $4,840/mo

    Rent Zestimate®

    Find your next renter with Zillow Rental Manager. Plus, with online applications, you can quickly screen prospective tenants – for free.

    Learn more

    $4,840/mo

    Rent Zestimate®

    Refinance and save

    $5,636/mo

    Est. payment

    Refinancing to a lower rate could help reduce your monthly payments and save thousands over the life of the loan.

    See today's rates

    $5,636/mo

    Est. payment

    Explore your selling options

    Work with a Zillow partner agent

    Leverage their expertise and Zillow's premium Showcase listings to get your home seen by more buyers.

    Get started

    List with your own agent

    Get your home in front of millions of buyers by listing it on Zillow.

    Learn how to do it

    Sell it yourself

    Take full control of how buyers see your home on Zillow by listing For Sale by Owner (FSBO).

    List your home

    What's special

    Flooded with natural lightCozy and well-sized bedroomsOpen-concept layoutFull finished basementAdditional storage spaceStainless steel appliancesRadiant floor heating
    This charming 1,780 sq. ft. home in East Rockaway offers a modern, open-concept layout designed for comfort and convenience. Upon entering the home, you're greeted by a spacious living area that flows seamlessly into the dining and kitchen spaces, making it ideal for both entertaining and everyday family living. The open design is flooded with natural light, accentuating the clean lines and thoughtful details throughout. The first floor features radiant floor heating, ensuring a warm and inviting environment during colder months, perfect for maximizing comfort. The full bathroom on this level is well-appointed, offering both function and style. The galley-style kitchen is a chef’s dream, with sleek granite countertops that provide ample space for meal prep and entertaining. Stainless steel appliances and plenty of cabinetry make this kitchen both practical and stylish. There’s also space for a small breakfast nook or a seating area, depending on your needs. Upstairs on the second floor, you’ll find three cozy and well-sized bedrooms. Each room offers great closet space and large windows that allow for plenty of natural light. The full bathroom on this level is conveniently located and tastefully designed with modern finishes. The pull-down attic is insulated, offering additional storage space for all those items you want to keep out of sight but easily accessible. The full finished basement adds substantial living space, whether you choose to use it as a family room, home office, gym, or entertainment area. It’s versatile and offers plenty of possibilities for customization to suit your lifestyle.

    Zillow last checked:

    Listing updated:

    Listed by:

    Charlemagne Benjamin CBR 917-804-8063,

    Coldwell Banker American Homes 516-223-2525,

    Judy Hendrickson 516-427-0866,

    Douglas Elliman Real Estate

    Bought with:

    Jay Goldman CCIM, 40GO0880448

    Julia Stevens Realty

    Source: OneKey® MLS as distributed by MLS GRID,MLS#: 918091MLS Logo

    Facts & features

    Interior

    Bedrooms & bathrooms
    • Bedrooms: 3
    • Bathrooms: 2
    • Full bathrooms: 2
    Bedroom 1
    • Description: Main bedroom with spacious closet
    • Level: Second
    Bedroom 2
    • Level: Second
    Bedroom 3
    • Level: Second
    Bathroom 1
    • Description: full bathroom
    • Level: First
    Bathroom 2
    • Level: Second
    Dining room
    • Description: Open Concept dining room
    • Level: First
    Kitchen
    • Description: Spacious kitchen with island and stainless steel appliances
    • Level: First
    Living room
    • Description: Open Concept Living
    • Level: First
    Heating
    • Hot Water
    Cooling
    • Central Air
    Appliances
    • Included: Dishwasher, Gas Oven, Gas Range, Microwave, Stainless Steel Appliance(s)
    • Laundry: In Basement, Laundry Room
    Features
    • First Floor Full Bath, Crown Molding, Eat-in Kitchen, Formal Dining, Galley Type Kitchen, Granite Counters, Kitchen Island
    • Flooring: Hardwood
    • Windows: Double Pane Windows, ENERGY STAR Qualified Windows
    • Basement: Finished,Full
    • Attic: Partial
    • Has fireplace: No
    Interior area
    • Total structure area: 1,780
    • Total interior livable area: 1,780 sqft

    Property

    Parking
    • Total spaces: 2
    • Parking features: Driveway, Garage, Garage Door Opener, Heated Garage, Oversized, Private
    • Garage spaces: 2
    • Has uncovered spaces: Yes
    Features
    • Levels: Three Or More
    • Exterior features: Mailbox, Rain Gutters
    • Fencing: Vinyl
    Lot
    • Size: 5,000 sqft
    • Dimensions: 50 x 100
    • Features: Back Yard, Private
    Details
    • Parcel number: 42063000278
    • Special conditions: None
    • Other equipment: Negotiable

    Construction

    Type & style
    • Home type: SingleFamily
    • Architectural style: Colonial
    • Property subtype: Single Family Residence, Residential
    Condition
    • Year built: 1950
    • Major remodel year: 1950

    Utilities & green energy

    • Sewer: Public Sewer
    • Water: Public
    • Utilities for property: Cable Connected, Electricity Connected, Natural Gas Connected, Sewer Connected, Trash Collection Public, Water Connected

    Community & neighborhood

    Location
    • Region: East Rockaway

    Other

    Other facts
    • Listing agreement: Exclusive Agency

    Price history

    DateEventPrice
    2/17/2026Sold$855,000+7%$480/sqft
    Source: OneKey® MLS as distributed by MLS GRID #918091 Report a problem
    11/14/2025Pending sale$799,000$449/sqft
    Source: OneKey® MLS as distributed by MLS GRID #918091 Report a problem
    11/2/2025Listing removed$799,000$449/sqft
    Source: OneKey® MLS as distributed by MLS GRID #918091 Report a problem
    9/28/2025Listed for sale$799,000+399.4%$449/sqft
    Source: OneKey® MLS as distributed by MLS GRID #918091 Report a problem
    10/11/1995Sold$160,000$90/sqft
    Source: Public Record Report a problem

    Public tax history

    YearProperty taxesTax assessment
    2024-- $458 -5%
    2023-- $482
    2022-- $482
    2021$9,965 +18%--
    2020$8,444 -0.2%$530 -6.7%
    2019$8,465 $568 -6.3%
    2018$8,465 -2.2%$606 -5.9%
    2017$8,651 -1.3%$644 -5.6%
    2016$8,767 +178.7%$682 -5.3%
    2015$3,146 -14.3%$720 -15.7%
    2013$3,672 +15.9%$854
    2012$3,169 -50%$854 -9.7%
    2011$6,343 0%$946 -8.9%
    2010$6,346 $1,038 -21.3%
    2009-- $1,319 +0.2%
    2008-- $1,316 +6%
    2006-- $1,242 -39.5%
    2005-- $2,054 -22%
    2004-- $2,632
    2003-- $2,632 -58.9%
    2002-- $6,400
    2001-- $6,400
    2000-- $6,400

    Find assessor info on the county website

    Neighborhood: Bay Park

    Nearby schools

    GreatSchools rating
    Schools provided by the listing agent
    • Elementary: Rhame Avenue Elementary School
    • Middle: East Rockaway Junior-Senior High Sch
    • High: East Rockaway Junior-Senior High Sch

    Source: OneKey® MLS as distributed by MLS GRID. This data may not be complete. We recommend contacting the local school district to confirm school assignments for this home.

    Get a cash offer in 3 minutes
    Find out how much your home could sell for in as little as 3 minutes with a no-obligation cash offer.
    Estimated market value
    $901,600
    Get a cash offer in 3 minutes
    Find out how much your home could sell for in as little as 3 minutes with a no-obligation cash offer.
    Estimated market value
    $901,600