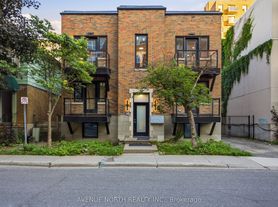
Welcome to Clarendon Lanes, a hidden gem in the heart of Ottawa's ByWard Market, where you're steps from the city's best dining, shopping, and culture, and can enjoy comfortable, stylish living supported by GWL Realty Advisors Residential's commitment to
WELCOME TOClarendon Lanes
Live in the heart of Ottawa's most exciting and distinguished neighbourhood, the ByWard Market. Steps from your front door, you will find the city's best restaurants, galleries and shopping. Nestled in this neighbourhood is Clarendon Lanes, a hidden gem waiting to be discovered by those who appreciate comfort, style and the freedom to explore their surroundings.
GWL Realty Advisors Residential is dedicated to providing residents with swift, responsive service. Our buildings are impeccably clean and environmentally efficient. The company creates a sense of community within each property, while also connecting with the surrounding community through social-responsibility programs. We are consistently raising standards to elevate rental living to new heights of service, quality and innovation.
Please note that all rents listed are starting prices only. Prices subject to change without notice.
Apartment for rent
Special offer
C$3,550+/moFees may apply
Furnished 2 Bedroom 2 Bathroom, 24 York St, Ottawa, ON K1N 1K2
2beds
1,058sqft
Price may not include required fees and charges. Learn more|
Apartment
Available now
Dogs OK
Air conditioner, central air
In unit laundry
Central
What's special
- 391 days |
- -- |
- -- |
Zillow last checked:
Listing updated:
Travel times

Let’s turn your rent into credit progress
Build credit history with every on-time payment and get credit for the payment you’re already making.
Facts & features
Interior
Bedrooms & bathrooms
- Bedrooms: 2
- Bathrooms: 2
- Full bathrooms: 2
Heating
- Central
Cooling
- Air Conditioner, Central Air
Appliances
- Included: Dishwasher, Microwave Oven, Range Oven, Refrigerator, Washer, dryer
- Laundry: In Unit
Features
- Elevator, Storage
- Flooring: Hardwood
- Furnished: Yes
Interior area
- Total interior livable area: 1,058 sqft
Property
Parking
- Details: Contact manager
Features
- Stories: 6
- Patio & porch: Patio
- Exterior features: Balcony
Construction
Type & style
- Home type: Apartment
- Property subtype: Apartment
Condition
- Year built: 2004
Building
Details
- Building name: Clarendon Lanes
Management
- Pets allowed: Yes
Community & HOA
Community
- Features: Fitness Center
HOA
- Amenities included: Fitness Center
Location
- Region: Ottawa
Financial & listing details
- Lease term: Contact For Details
Price history
| Date | Event | Price |
|---|---|---|
| 6/10/2026 | Price change | C$3,550+8.4%C$3/sqft |
Source: Zillow Rentals Report a problem | ||
| 5/5/2026 | Price change | C$3,276+31%C$3/sqft |
Source: Zillow Rentals Report a problem | ||
| 7/3/2025 | Listed for rent | C$2,500C$2/sqft |
Source: Zillow Rentals Report a problem | ||
Neighborhood: Byward Market
Nearby schools
GreatSchools rating
No schools nearby
We couldn't find any schools near this home.
Nearby apartments for rent



Similar homes for rent

- Special offer! Enjoy 2 Months Free | Score your perfect home this summer - Limited time offer on select suites. Terms and conditions apply. Contact a Leasing Consultant for details.