Skip main navigation
Sold for $445,000
  • $445,000

    24 York Ter, Erial, NJ 08081

    4beds
    2,748sqft
    Single Family Residence
    Built in 1979
    0.29 Acres Lot
    $465,700 Zestimate®
    $162/sqft
    $3,356 Estimated rent

    Home value

    $465,700

    $405,000 - $536,000

    $3,356/mo

    Zestimate® history
    Loading
    Loading...

    Owner options

    List your home for rent

    $3,356/mo

    Rent Zestimate®

    Find your next renter with Zillow Rental Manager. Plus, with online applications, you can quickly screen prospective tenants – for free.

    Learn more

    $3,356/mo

    Rent Zestimate®

    Refinance and save

    $3,249/mo

    Est. payment

    Refinancing to a lower rate could help reduce your monthly payments and save thousands over the life of the loan.

    See today's rates

    $3,249/mo

    Est. payment

    Explore your selling options

    Work with a Zillow partner agent

    Leverage their expertise and Zillow's premium Showcase listings to get your home seen by more buyers.

    Get started

    List with your own agent

    Get your home in front of millions of buyers by listing it on Zillow.

    Learn how to do it

    Sell it yourself

    Take full control of how buyers see your home on Zillow by listing For Sale by Owner (FSBO).

    List your home

    What's special

    In-ground poolModern kitchenBeautifully landscaped backyardPrivate backyard retreatLush garden bedsExpansive decksClassic brick fireplace
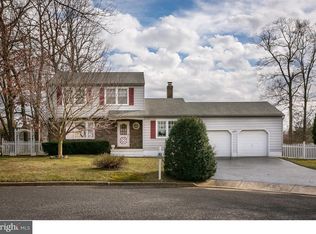
    Welcome to Comfort, Privacy, and Convenience Built in 1979, this home combines timeless charm with thoughtful updates. Welcome to this charming 4-bedroom, 1.5-bathroom single-family home. Situated on a quiet cul-de-sac, this over 2,600 sqft of living space. This residence offers the perfect blend of convenience, comfort, privacy, and functionality. Step into the spacious living areas where a warm and inviting dining room features exposed wooden beams and a classic brick fireplace—ideal for family meals or cozy gatherings. The modern kitchen is both stylish and functional, boasting dark wood cabinetry, stainless steel appliances, a center island with seating, and a window overlooking the beautifully landscaped backyard. Your outdoor oasis begins just beyond the kitchen, with two expansive decks, an in-ground pool 20 x 40 and lush garden beds—perfect for relaxing or entertaining in your private backyard retreat. The rear of the property backs to a ranch, ensuring added privacy and a peaceful view. Energy efficiency is a standout feature, with solar panels installed (buyer to assume payments), contributing to impressively low utility costs—averaging under $500 per month. Attic in fully insulated with spary insulation. Newer widnow amd doors. Everything in this home has been updated. Additional amenities include: Finished basement offering flexible living or recreational space Main-floor laundry room with washer/dryer, built-in cabinets, and countertop workspace Entire New HVAC system Installed 2014 and is integrated automatic dehumidifier for enhanced comfort Don’t miss the opportunity to own this well-maintained and beautifully updated home in one of Gloucester Township’s most desirable communities. Note: Property details such as square footage and year built are based on public records.

    Zillow last checked:

    Listing updated:

    Listed by:

    Tiffany Pinch 856-906-4115,

    Better Homes and Gardens Real Estate Maturo

    Bought with:

    Casey Lello, 1860430

    Keller Williams Realty - Moorestown

    Source: Bright MLS,MLS#: NJCD2093398MLS Logo

    Facts & features

    Interior

    Bedrooms & bathrooms
    • Bedrooms: 4
    • Bathrooms: 2
    • Full bathrooms: 1
    • 1/2 bathrooms: 1
    • Main level bathrooms: 1
    Bedroom 2
    • Level: Upper
    • Area: 130 Square Feet
    • Dimensions: 13 x 10
    Bedroom 3
    • Level: Upper
    • Area: 140 Square Feet
    • Dimensions: 14 x 10
    Bedroom 4
    • Level: Upper
    • Area: 168 Square Feet
    • Dimensions: 14 x 12
    Primary bathroom
    • Level: Upper
    • Area: 252 Square Feet
    • Dimensions: 21 x 12
    Bathroom 1
    • Level: Upper
    Other
    • Features: Attic - Pull-Down Stairs, Attic - Access Panel
    • Level: Upper
    Basement
    • Level: Lower
    Dining room
    • Level: Main
    • Area: 120 Square Feet
    • Dimensions: 12 x 10
    Family room
    • Level: Main
    • Area: 228 Square Feet
    • Dimensions: 19 x 12
    Half bath
    • Level: Main
    Kitchen
    • Features: Eat-in Kitchen, Kitchen - Gas Cooking
    • Level: Main
    • Area: 180 Square Feet
    • Dimensions: 15 x 12
    Laundry
    • Level: Main
    Living room
    • Features: Fireplace - Other
    • Level: Main
    • Area: 216 Square Feet
    • Dimensions: 18 x 12
    Heating
    • Forced Air, Natural Gas
    Cooling
    • Central Air, Ceiling Fan(s), Attic Fan, Humidity Control, Electric
    Appliances
    • Included: Dishwasher, Disposal, Dryer, Microwave, Refrigerator, Oven/Range - Gas, Washer, Gas Water Heater
    • Laundry: Main Level, Laundry Room
    Features
    • Attic/House Fan, Ceiling Fan(s), Dining Area, Efficiency, Kitchen Island, Recessed Lighting, Formal/Separate Dining Room, Walk-In Closet(s), Attic, Beamed Ceilings, Dry Wall
    • Flooring: Bamboo, Ceramic Tile, Hardwood, Laminate, Carpet
    • Doors: ENERGY STAR Qualified Doors, Sliding Glass
    • Windows: Energy Efficient
    • Basement: Finished
    • Number of fireplaces: 1
    Interior area
    • Total structure area: 2,748
    • Total interior livable area: 2,748 sqft
    • Finished area above ground: 1,948
    • Finished area below ground: 800

    Property

    Parking
    • Total spaces: 5
    • Parking features: Garage Faces Front, Concrete, Driveway, Attached
    • Garage spaces: 1
    • Uncovered spaces: 4
    Accessibility
    • Accessibility features: None
    Features
    • Levels: Two and One Half
    • Stories: 2
    • Patio & porch: Deck, Brick, Patio, Porch
    • Exterior features: Extensive Hardscape, Storage, Other
    • Has private pool: Yes
    • Pool features: In Ground, Vinyl, Private
    • Fencing: Wood,Privacy,Back Yard
    • Has view: Yes
    • View description: Garden, Pasture, Trees/Woods
    Lot
    • Size: 0.29 Acres
    • Dimensions: 75.00 x 170.00
    • Features: Cul-De-Sac, Front Yard, Landscaped, No Thru Street, Not In Development, Private, Rear Yard
    Details
    • Additional structures: Above Grade, Below Grade
    • Parcel number: 151540100012
    • Zoning: RESIDENTIAL
    • Special conditions: Standard

    Construction

    Type & style
    • Home type: SingleFamily
    • Architectural style: Colonial
    • Property subtype: Single Family Residence
    Materials
    • Brick Front, Aluminum Siding, Wood Siding
    • Foundation: Concrete Perimeter
    • Roof: Shingle
    Condition
    • Excellent
    • New construction: No
    • Year built: 1979

    Utilities & green energy

    • Sewer: On Site Septic
    • Water: Public
    • Utilities for property: Cable Connected, Electricity Available, Natural Gas Available, Phone Available, Water Available, Sewer Available, Cable, Fiber Optic, Satellite Internet Service

    Community & neighborhood

    Location
    • Region: Erial
    • Subdivision: None Available
    • Municipality: GLOUCESTER TWP

    Other

    Other facts
    • Listing agreement: Exclusive Right To Sell
    • Listing terms: Cash,Conventional,FHA,Negotiable
    • Ownership: Fee Simple

    Price history

    DateEventPrice
    6/27/2025Sold$445,000$162/sqft
    Source: Bright MLS #NJCD2093398 Report a problem
    6/9/2025Pending sale$445,000$162/sqft
    Source: Bright MLS #NJCD2093398 Report a problem
    5/16/2025Listed for sale$445,000+198.7%$162/sqft
    Source: Bright MLS #NJCD2093398 Report a problem
    7/2/2015Sold$149,000$54/sqft
    Source: Public Record Report a problem
    7/24/2012Listing removed$149,000$54/sqft
    Source: Century 21 Frick Realtors #394250 Report a problem
    4/29/2012Listed for sale$149,000-25.1%$54/sqft
    Source: Century 21 Frick Realtors #394250 Report a problem
    10/2/2011Listing removed$199,000$72/sqft
    Source: Daniel R. White #5680317 Report a problem
    5/19/2011Price change$199,000-4.8%$72/sqft
    Source: Daniel R. White #5680317 Report a problem
    3/31/2011Price change$209,000-6.1%$76/sqft
    Source: Daniel R. White #5680317 Report a problem
    2/9/2011Price change$222,500-7.3%$81/sqft
    Source: Daniel R. White #5680317 Report a problem
    9/30/2010Price change$239,900-4%$87/sqft
    Source: Daniel R. White #5680317 Report a problem
    3/28/2010Listed for sale$249,900$91/sqft
    Source: Daniel R. White #5680317 Report a problem

    Public tax history

    YearProperty taxesTax assessment
    2025$7,944 +1.8%$190,100
    2024$7,806 -1.1%$190,100
    2023$7,893 +0.6%$190,100
    2022$7,844 +2.3%$190,100
    2021$7,671 +2.2%$190,100
    2020$7,507 +0.4%$190,100
    2019$7,479 $190,100
    2018$7,479 +5.6%$190,100
    2017$7,081 +7.7%$190,100
    2016$6,576 +0.7%$190,100
    2015$6,532 +5.5%$190,100
    2014$6,190 -16.9%$190,100 -19.6%
    2012$7,447 +1.6%$236,500
    2011$7,329 +9%$236,500
    2010$6,724 +4.8%$236,500 +91.3%
    2009$6,417 $123,600
    2008-- $123,600
    2007-- $123,600
    2006-- $123,600
    2005-- $123,600
    2004-- $123,600
    2003-- $123,600
    2002-- $123,600
    2001-- $123,600

    Find assessor info on the county website

    Neighborhood: 08081

    Nearby schools

    GreatSchools rating
    Schools provided by the listing agent
    • Elementary: Union Valley E.s.
    • Middle: Ann A. Mullen M.s.
    • High: Timber Creek
    • District: Gloucester Township Public Schools

    Source: Bright MLS. This data may not be complete. We recommend contacting the local school district to confirm school assignments for this home.

    Get a cash offer in 3 minutes
    Find out how much your home could sell for in as little as 3 minutes with a no-obligation cash offer.
    Estimated market value
    $465,700
    Get a cash offer in 3 minutes
    Find out how much your home could sell for in as little as 3 minutes with a no-obligation cash offer.
    Estimated market value
    $465,700