Welcome to your spacious oasis! Lovely 3-bedroom, 2 1/2 bath contemporary raised ranch offers a perfect blend of modern style and comfortable living. As you step inside, you'll be greeted by an open floor plan flooded with natural light, enhanced by high ceilings and sleek vinyl plank flooring throughout. Fully updated kitchen, featuring stainless steel appliances, granite countertops, and ample cabinet space. Unwind and entertain effortlessly in the living area, where large windows invite the outdoors in and provide picturesque views of the surrounding landscape. Step outside onto the deck, complete with a new privacy fence, offering the ideal spot for alfresco dining, morning coffee, or simply enjoying the fresh air and nature. Retreat to the comfortable bedrooms, including the primary bedroom with a private full bath, creating a serene escape at the end of the day. Two additional bedrooms provide versatility for guests, a home office, or whatever suits your needs.Adding even more space, you'll find the lower level which includes the basement with laundry, a bonus room, perfect for a studio, guest quarters, arts & craft room or play room plus a 1/2 bath. Conveniently located, this home also boasts a garage, ensuring parking is never a hassle. With its contemporary design, updated features, and inviting atmosphere, this house is ready to welcome you home. Don't miss your chance to experience the perfect blend of style and comfort. Highest and best by 5pm Monday 4/15/24 Sellers Request: Sellers prefer to close on or after June 13, Preference will be given to offers with the least amount of stress. More weight will be given to quickest close with a lease back until June 12. Being sold "AS IS". refrigerator/freezer in the garage will convey. Notes to listing: Starfish toilet paper holder and towel holders in bathrooms and knobs on cabinets in primary bedroom bathroom do not convey. White stand in the primary bathroom behind the door will stay. Please note Audio and Video in place and do not stay.Highest and best by 5pm Monday 4/15/24
Sold for $442,000
$442,000
24 Yorkshire Drive, Waterford, CT 06385
3beds
1,513sqft
Single Family Residence
Built in 1999
0.34 Acres Lot
$505,200 Zestimate®
$292/sqft
$2,854 Estimated rent
Home value
$505,200
$480,000 - $530,000
$2,854/mo
Zestimate® history
Owner options
List your home for rent
$2,854/mo
Rent Zestimate®
Find your next renter with Zillow Rental Manager. Plus, with online applications, you can quickly screen prospective tenants – for free.
$2,854/mo
Rent Zestimate®
Refinance and save
$3,049/mo
Est. payment
Refinancing to a lower rate could help reduce your monthly payments and save thousands over the life of the loan.
$3,049/mo
Est. payment
Explore your selling options
Work with a Zillow partner agent
Leverage their expertise and Zillow's premium Showcase listings to get your home seen by more buyers.
Get startedList with your own agent
Get your home in front of millions of buyers by listing it on Zillow.
Learn how to do itSell it yourself
Take full control of how buyers see your home on Zillow by listing For Sale by Owner (FSBO).
List your homeWhat's special
Contemporary raised ranchContemporary designHigh ceilingsPicturesque viewsHome officeNew privacy fenceModern style
Zillow last checked:
Listing updated:
Listed by:
Dan Contino 860-625-0221,
eXp Realty 866-828-3951
Bought with:
Christopher F. Grant, REB.0788384
KW Legacy Partners
Source: Smart MLS,MLS#: 24008575
Facts & features
Interior
Bedrooms & bathrooms
- Bedrooms: 3
- Bathrooms: 3
- Full bathrooms: 2
- 1/2 bathrooms: 1
Primary bedroom
- Features: Full Bath, Laminate Floor, Tile Floor
- Level: Main
Bedroom
- Features: Laminate Floor
- Level: Main
Bedroom
- Features: Laminate Floor
- Level: Main
Bathroom
- Features: Tile Floor
- Level: Main
Bathroom
- Features: Tile Floor
- Level: Lower
Dining room
- Features: Vaulted Ceiling(s), Sliders, Laminate Floor
- Level: Main
Family room
- Features: Vaulted Ceiling(s), Ceiling Fan(s), Laminate Floor
- Level: Main
Great room
- Features: Laminate Floor
- Level: Lower
Kitchen
- Features: Vaulted Ceiling(s), Granite Counters, Laminate Floor
- Level: Main
Heating
- Hot Water, Oil
Cooling
- Ductless
Appliances
- Included: Oven/Range, Microwave, Refrigerator, Dishwasher, Trash Compactor, Washer, Dryer, Water Heater
- Laundry: Lower Level
Features
- Open Floorplan
- Doors: Storm Door(s)
- Windows: Thermopane Windows
- Basement: Full
- Attic: Storage,Floored,Pull Down Stairs
- Has fireplace: No
Interior area
- Total structure area: 1,513
- Total interior livable area: 1,513 sqft
- Finished area above ground: 1,286
- Finished area below ground: 227
Property
Parking
- Total spaces: 4
- Parking features: Attached, Paved, Off Street, Garage Door Opener
- Attached garage spaces: 2
Features
- Patio & porch: Deck
Lot
- Size: 0.34 Acres
- Features: Few Trees
Details
- Parcel number: 1591084
- Zoning: R-20
Construction
Type & style
- Home type: SingleFamily
- Architectural style: Ranch
- Property subtype: Single Family Residence
Materials
- Vinyl Siding
- Foundation: Concrete Perimeter, Raised
- Roof: Asphalt
Condition
- New construction: No
- Year built: 1999
Utilities & green energy
- Sewer: Public Sewer
- Water: Public
Green energy
- Energy efficient items: Ridge Vents, Doors, Windows
Community & HOA
Community
- Features: Golf, Health Club, Library, Medical Facilities
- Subdivision: Fog Plain
HOA
- Has HOA: No
Location
- Region: Waterford
Financial & listing details
- Price per square foot: $292/sqft
- Tax assessed value: $205,860
- Annual tax amount: $4,364
- Date on market: 5/11/2024
Price history
| Date | Event | Price |
|---|---|---|
| 5/10/2024 | Sold | $442,000+14.8%$292/sqft |
Source:  Smart MLS #24008575 Report a problem Smart MLS #24008575 Report a problem | ||
| 4/16/2024 | Pending sale | $385,000$254/sqft |
Source: Smart MLS #24008575 Report a problem | ||
| 4/12/2024 | Listed for sale | $385,000+45.3%$254/sqft |
Source: Smart MLS #24008575 Report a problem | ||
| 10/28/2019 | Sold | $265,000+373.2%$175/sqft |
Source: Public Record Report a problem | ||
| 11/2/1999 | Sold | $56,000$37/sqft |
Source: Public Record Report a problem | ||
Public tax history
| Year | Property taxes | Tax assessment |
|---|---|---|
| 2025 | $5,455 +18.8% | $233,520 +13.4% |
| 2024 | $4,591 +5.2% | $205,860 |
| 2023 | $4,364 -7% | $205,860 +20.9% |
| 2022 | $4,693 -0.3% | $170,290 |
| 2021 | $4,707 -0.8% | $170,290 |
| 2020 | $4,746 -0.4% | $170,290 |
| 2019 | $4,765 +2.1% | $170,290 |
| 2018 | $4,669 +6.4% | $170,290 +4.9% |
| 2017 | $4,389 +4.6% | $162,380 |
| 2015 | $4,194 +4.1% | $162,380 |
| 2014 | $4,027 -1.3% | $162,380 -21.3% |
| 2012 | $4,081 +5.2% | $206,410 |
| 2011 | $3,878 +4.1% | $206,410 |
| 2010 | $3,724 +7% | $206,410 |
| 2009 | $3,480 +29.7% | -- |
| 2008 | $2,683 -20% | $159,110 |
| 2007 | $3,352 +5.9% | $159,110 |
| 2006 | $3,165 +5.6% | $159,110 |
| 2005 | $2,998 +11% | $159,110 +0% |
| 2003 | $2,702 +39.4% | $159,100 +38.7% |
| 2001 | $1,938 +298.8% | $114,700 +252.4% |
| 1997 | $486 | $32,550 |
Find assessor info on the county website
Neighborhood: 06385
Nearby homes
- $537,9003 bd3 ba1.8k sqft22 Yorkshire Dr, Waterford, CT 06385Off Market

- $593,3004 bd3 ba2.7k sqft26 Yorkshire Dr, Waterford, CT 06385Off Market
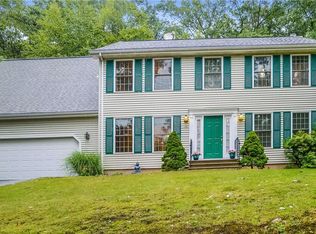
- $497,0003 bd3 ba1.7k sqft20 Yorkshire Dr, Waterford, CT 06385Off Market
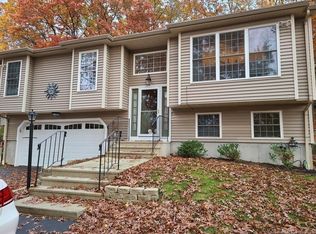
- $619,3004 bd4 ba2.4k sqft28 Yorkshire Dr, Waterford, CT 06385Off Market

- $506,5003 bd2 ba1.9k sqft18 Yorkshire Dr, Waterford, CT 06385Off Market
- $539,2003 bd2 ba1.9k sqft5 Lancashire Ct, Waterford, CT 06385Off Market
- $589,9003 bd3 ba2.4k sqft30 Yorkshire Dr, Waterford, CT 06385Sold
- $512,4003 bd3 ba1.7k sqft16 Yorkshire Dr, Waterford, CT 06385Off Market
Nearby schools
GreatSchools rating
- 6/10Oswegatchie Elementary SchoolGrades: PK-5Distance: 1.8 mi
- 6/10Clark Lane Middle SchoolGrades: 6-8Distance: 1 mi
- 8/10Waterford High SchoolGrades: 9-12Distance: 1.4 mi


Get pre-qualified for a loan
At Zillow Home Loans, we can pre-qualify you in as little as 5 minutes with no impact to your credit score.An equal housing lender. NMLS #10287.
Sell for more on Zillow
Get a Zillow Showcase℠ listing at no additional cost and you could sell for .
$505,200
2% more
+$10,104
With Zillow Showcase(estimated)
$515,304
- Connecticut
- New London County
- Waterford
- 06385
- 24 Yorkshire Drive
Nearby cities
Nearby zip codes
Other Waterford Topics
