Skip main navigation
Off market
  • $144,600

    24 Yorktowne Parkway #B, Whiting, NJ 08759

    2beds
    1,200sqft
    Adult Community, Duplex
    Built in ----
    -- sqft lot
    $144,600 Zestimate®
    $121/sqft
    $1,893 Estimated rent

    Home value

    $144,600

    $123,000 - $168,000

    $1,893/mo

    Zestimate® history
    Loading
    Loading...

    Owner options

    List your home for rent

    $1,893/mo

    Rent Zestimate®

    Find your next renter with Zillow Rental Manager. Plus, with online applications, you can quickly screen prospective tenants – for free.

    Learn more

    $1,893/mo

    Rent Zestimate®

    Refinance and save

    $1,288/mo

    Est. payment

    Refinancing to a lower rate could help reduce your monthly payments and save thousands over the life of the loan.

    See today's rates

    $1,288/mo

    Est. payment

    Explore your selling options

    Work with a Zillow partner agent

    Leverage their expertise and Zillow's premium Showcase listings to get your home seen by more buyers.

    Get started

    List with your own agent

    Get your home in front of millions of buyers by listing it on Zillow.

    Learn how to do it

    Sell it yourself

    Take full control of how buyers see your home on Zillow by listing For Sale by Owner (FSBO).

    List your home

    What's special

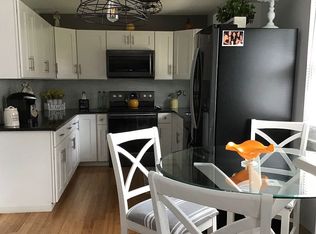
    Trust the magic of new beginnings! This Oxford Model in Crestwood Village 3 is move in ready. Enjoy a low cost of living with the HOA fee that includes Taxes, and other monthly expenses. Features include an enclosed front porch sitting area. Open concept kitchen w/ white shaker soft close cabinets, SS double sink & large center island for extra counter space & additional storage below. Consistent engineered flooring throughout. Bedroom have neutral carpeting. Wainscotting and crown modeling add the perfect detail! Recently updated bathroom w/ large walk-in custom tiled shower & double vanity. Newer windows & roof both just 2 yrs. young. New storm door, freshly painted & well maintained. Easy to show see it today!

    This property is not currently displayed as for sale or rent on Zillow. This may be different from what's on other websites or public sources.

    Zillow last checked:

    Listing updated:

    Listed by:

    Patrick Meehan 609-661-1604,

    RE/MAX New Beginnings Realty-Toms River

    Bought with:

    Irene A Keddy, 0019197

    RE/MAX New Beginnings Realty-Toms River

    Source: MoreMLS,MLS#: 22128580MLS Logo

    Facts & features

    Interior

    Bedrooms & bathrooms
    • Bedrooms: 2
    • Bathrooms: 1
    • Full bathrooms: 1
    Kitchen
    • Description: Eat-In-Kitchen
    Heating
    • Electric, Baseboard
    Cooling
    • Other
    Features
    • Flooring: Laminate, Other
    • Basement: Other
    • Attic: Pull Down Stairs
    Interior area
    • Total structure area: 1,200
    • Total interior livable area: 1,200 sqft

    Property

    Parking
    • Total spaces: 1
    • Parking features: Driveway
    • Attached garage spaces: 1
    • Has uncovered spaces: Yes
    Features
    • Stories: 1
    Details
    • Parcel number: 000
    • Zoning description: Residential

    Construction

    Type & style
    • Home type: MultiFamily
    • Property subtype: Adult Community, Duplex
    Materials
    • Aluminum Siding
    Condition
    • New construction: No

    Utilities & green energy

    • Sewer: Public Sewer

    Community & HOA

    Community
    • Senior community: Yes
    • Subdivision: Crestwood 3
    HOA
    • Has HOA: Yes
    • Services included: Snow Removal
    • HOA fee: $308 monthly
    Location
    • Region: Manchester Township

    Financial & listing details

    • Price per square foot: $121/sqft
    • Date on market: 8/27/2021
    • Inclusions: Washer, Dishwasher, Dryer, Microwave, Stove, Refrigerator

    Price history

    DateEventPrice
    10/6/2021Sold$110,000+11.1%$92/sqft
    Source: MoreMLS #22128580 Report a problem
    9/9/2021Pending sale$99,000+182.9%$83/sqft
    Source: MoreMLS #22128580 Report a problem
    1/28/2015Sold$35,000$29/sqft
    Source: MoreMLS #21451807 Report a problem

    Public tax history

    Tax history is unavailable.

    Neighborhood: Crestwood Village

    Nearby schools

    GreatSchools rating
    Schools provided by the listing agent
    • Middle: Manchester TWP
    • High: Manchester Twnshp

    Source: MoreMLS. This data may not be complete. We recommend contacting the local school district to confirm school assignments for this home.

    Get a cash offer in 3 minutes
    Find out how much your home could sell for in as little as 3 minutes with a no-obligation cash offer.
    Estimated market value
    $144,600
    Get a cash offer in 3 minutes
    Find out how much your home could sell for in as little as 3 minutes with a no-obligation cash offer.
    Estimated market value
    $144,600