Stately Colonial in Highly Desirable Area of Douglaston Bordering Alley Pond Park. The Paved Entryway Leads You into a Welcoming Large Foyer, Spacious and Bright Living Room with Wood Burning Fireplace, Formal Dining Room, Eat-In Kitchen with Granite Countertops, Large Center Island, Custom Cabinetry, High-end Stainless Steel Appliances, Sliders to the Rear Patio, Updated Half Bathroom, and Mud Room. The Second Floor Offers Three Bedrooms, One Full Bathroom, Master Bedroom with En-Suite. The Upper Level Features a Fourth Bedroom with Ample Storage, Skylights, and Large Windows that Bring in Plenty of Natural Light. The Finished Basement Has a Large Open Area Perfect for a Home Office or Entertaining Space, Laundry/Storage Room, and Utility Room. The Backyard Features a Rear Patio Great for Entertaining, and Sprawling Parklike Grounds. The Generous 8,000 Sq. Ft. Lot Features Home Expansion Capabilities (Please Consult with an Architect). Located in a Secluded Enclave of Douglaston Near all Conveniences., Additional information: Appearance:Excellent,Separate Hotwater Heater:Y
Sold for $1,430,000
$1,430,000
240-06 53rd Avenue, Douglaston, NY 11362
4beds
2,856sqft
Single Family Residence, Residential
Built in 1930
8,000 Square Feet Lot
$1,473,700 Zestimate®
$501/sqft
$5,605 Estimated rent
Home value
$1,473,700
$1.33M - $1.64M
$5,605/mo
Zestimate® history
Owner options
List your home for rent
$5,605/mo
Rent Zestimate®
Find your next renter with Zillow Rental Manager. Plus, with online applications, you can quickly screen prospective tenants – for free.
$5,605/mo
Rent Zestimate®
Refinance and save
$8,710/mo
Est. payment
Refinancing to a lower rate could help reduce your monthly payments and save thousands over the life of the loan.
$8,710/mo
Est. payment
Explore your selling options
Work with a Zillow partner agent
Leverage their expertise and Zillow's premium Showcase listings to get your home seen by more buyers.
Get startedList with your own agent
Get your home in front of millions of buyers by listing it on Zillow.
Learn how to do itSell it yourself
Take full control of how buyers see your home on Zillow by listing For Sale by Owner (FSBO).
List your homeWhat's special
Zillow last checked:
Listing updated:
Listed by:
Anthony Testani 917-686-4068,
Keller Williams Rlty Landmark 718-475-2700
Bought with:
Whitney Yeung, 10301223407
Compass Greater NY LLC
Terri Levin, 10301223355
Compass Greater NY LLC
Source: OneKey® MLS as distributed by MLS GRID,MLS#: L3494311
Facts & features
Interior
Bedrooms & bathrooms
- Bedrooms: 4
- Bathrooms: 3
- Full bathrooms: 2
- 1/2 bathrooms: 1
Heating
- Radiant, Steam
Cooling
- Central Air, Ductless
Appliances
- Included: Dishwasher, Dryer, Freezer, Microwave, Refrigerator, Washer, Gas Water Heater
Features
- Cathedral Ceiling(s), Eat-in Kitchen, Entrance Foyer, Formal Dining, Granite Counters, Primary Bathroom
- Flooring: Hardwood
- Windows: Skylight(s)
- Basement: Finished,Partial
- Attic: Finished,Walkup
- Number of fireplaces: 1
Interior area
- Total structure area: 2,856
- Total interior livable area: 2,856 sqft
Property
Parking
- Parking features: Driveway, On Street, Private
- Has uncovered spaces: Yes
Features
- Patio & porch: Patio
Lot
- Size: 8,000 Square Feet
- Dimensions: 80 x 100
- Features: Corner Lot, Near Public Transit, Near School, Near Shops
Details
- Parcel number: 081760001
- Zoning: R1-2
Construction
Type & style
- Home type: SingleFamily
- Architectural style: Colonial
- Property subtype: Single Family Residence, Residential
Materials
- Brick, Stucco, Vinyl Siding
Condition
- Year built: 1930
Utilities & green energy
- Water: Public
Community & HOA
HOA
- Has HOA: No
- Amenities included: Park
Location
- Region: Little Neck
Financial & listing details
- Price per square foot: $501/sqft
- Annual tax amount: $16,710
- Date on market: 11/22/2024
- Cumulative days on market: 249 days
- Listing agreement: Exclusive Right To Sell
- Exclusions: Chandelier(s), See Remarks
Price history
| Date | Event | Price |
|---|---|---|
| 2/25/2025 | Sold | $1,430,000-1.4%$501/sqft |
Source:  OneKey® MLS as distributed by MLS GRID #L3494311 Report a problem OneKey® MLS as distributed by MLS GRID #L3494311 Report a problem | ||
| 11/22/2024 | Pending sale | $1,449,888$508/sqft |
Source: OneKey® MLS as distributed by MLS GRID #L3494311 Report a problem | ||
| 10/23/2024 | Contingent | $1,449,888$508/sqft |
Source: StreetEasy #S1674303 Report a problem | ||
| 4/1/2024 | Pending sale | $1,449,888$508/sqft |
Source: StreetEasy Report a problem | ||
| 10/20/2023 | Price change | $1,449,888-3.3%$508/sqft |
Source: OneKey® MLS as distributed by MLS GRID #3494311 Report a problem | ||
| 9/15/2023 | Price change | $1,498,888-3.2%$525/sqft |
Source: OneKey® MLS as distributed by MLS GRID #3494311 Report a problem | ||
| 8/1/2023 | Listed for sale | $1,548,888-3.1%$542/sqft |
Source: OneKey® MLS as distributed by MLS GRID #3494311 Report a problem | ||
| 7/27/2023 | Listing removed | -- |
Source: OneKey® MLS as distributed by MLS GRID #3453814 Report a problem | ||
| 2/13/2023 | Price change | $1,598,000-4.9%$560/sqft |
Source: OneKey® MLS as distributed by MLS GRID #3453814 Report a problem | ||
| 1/21/2023 | Listed for sale | $1,680,000$588/sqft |
Source: OneKey® MLS as distributed by MLS GRID #3453814 Report a problem | ||
Public tax history
Tax history is unavailable.
Neighborhood: Douglaston
Nearby homes
- $1,351,300-- bd-- ba1.8k sqft5315 240th St, Little Neck, NY 11362Off Market
- $653,1002 bd1 ba-- sqft68-00 240th St FLOOR 1, Little Neck, NY 11362Off Market
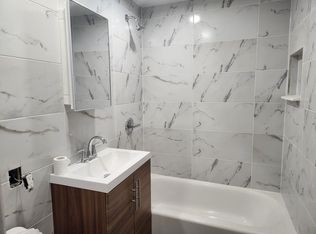
- $1,430,0004 bd3 ba2.8k sqft24006 53rd Ave, Little Neck, NY 11362Sold

- $1,469,0004 bd3 ba2.1k sqft240-12 53rd Ave, Douglaston, NY 11362Off Market
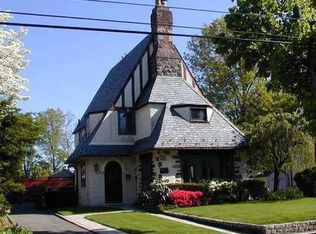
- $1,605,9004 bd4 ba2.9k sqft24018 53rd Ave, Little Neck, NY 11362Off Market
- $1,649,5004 bd-- ba1.8k sqft52-47 240th St, Flushing, NY 11362Off Market
- $1,118,0004 bd2 ba-- sqft242-26 54th.ave, Douglaston, NY 11362Off Market
- $1,591,6003 bd2 ba3.5k sqft5315 241st St, Little Neck, NY 11362Off Market
- $1,345,000-- bd-- ba2.3k sqft5323 241st St, Little Neck, NY 11362Off Market
Nearby schools
GreatSchools rating
- 10/10PS 98 The Douglaston SchoolGrades: PK-5Distance: 0.9 mi
- 9/10Jhs 67 Louis PasteurGrades: 6-8Distance: 0.5 mi
- 4/10Benjamin N Cardozo High SchoolGrades: 9-12Distance: 0.9 mi
Schools provided by the listing agent
- Elementary: Ps 98 Douglaston School (The)
- Middle: Jhs 67 Louis Pasteur
- High: Benjamin N Cardozo High School
Source: OneKey® MLS as distributed by MLS GRID. This data may not be complete. We recommend contacting the local school district to confirm school assignments for this home.
- New York
- Queens County
- New York
- 11362
- Queens
- Douglaston
- 240-06 53rd Avenue
Nearby cities
Nearby neighborhoods
Nearby zip codes
Other New York Topics
