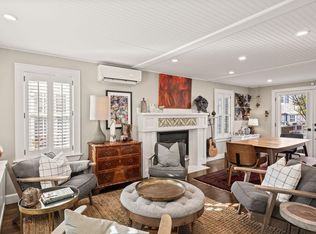
Renovated 1940s Cape in a vibrant section of Provincetown's East End which features the Gallery District, Provincetown Theatre, Fanizzi's Restaurant, East End Market, Angel Food and, of course, the beautiful Provincetown beaches. Welcome to 240 1/2 Bradford Street, a bright and inviting single-family home surrounded by lush perennial gardens and dramatic outdoor living spaces. The generously sized floor plan spans two levels, offering a seamless flow between indoor and outdoor areas. The first floor features a spacious eat-in kitchen with plenty of cabinetry, counter space, and propane cooking, as well as a built-in hutch for additional storage. A mudroom off the kitchen leads to a full bath and convenient washer/dryer. Just off the kitchen, you'll find two additional living spaces. One is currently used as a den/media room or office, while the other serves as a combined dining and living area with a propane fireplace, high ceilings, and French doors that open to a large deck. Perfect for dining or relaxing, the deck overlooks a brick patio with additional seating around a firepit and a hot tub. A storage unit is also available for bicycles and seasonal items. Upstairs, you'll find two generously sized bedrooms, each with Cape-style rooflines. Both rooms comfortably accommodate king-sized beds and offer additional space for seating or work areas. A full bath with a tub and shower completes the second floor. This home offers many thoughtful upgrades to enhance your comfort and convenience, including split AC units, irrigation system, a generator, a Tesla charging station, and two parking spaces. The home also boasts beautiful chestnut-tinted hardwood floors throughout, beadboard ceilings, and a well-appointed basement with running water ideal for a craft room, a home gym, and much more. With its many upgrades and thoughtful design, 240 1/2 Bradford Street is a truly special home that looks forward to your visit and consideration. (Buyer to assume sewer betterment: Total $3,465; Annual: ~$609) The Seller will consider requests for Buyer concessions.
Sold for $1,689,000
$1,689,000
240-1/2 Bradford Street, Provincetown, MA 02657
2beds
1,167sqft
Single Family Residence
Built in 1941
4,356 Square Feet Lot
$1,710,600 Zestimate®
$1,447/sqft
$3,022 Estimated rent
Home value
$1,710,600
$1.54M - $1.92M
$3,022/mo
Zestimate® history
Owner options
List your home for rent
$3,022/mo
Rent Zestimate®
Find your next renter with Zillow Rental Manager. Plus, with online applications, you can quickly screen prospective tenants – for free.
$3,022/mo
Rent Zestimate®
Refinance and save
$10,195/mo
Est. payment
Refinancing to a lower rate could help reduce your monthly payments and save thousands over the life of the loan.
$10,195/mo
Est. payment
Explore your selling options
Work with a Zillow partner agent
Leverage their expertise and Zillow's premium Showcase listings to get your home seen by more buyers.
Get startedList with your own agent
Get your home in front of millions of buyers by listing it on Zillow.
Learn how to do itSell it yourself
Take full control of how buyers see your home on Zillow by listing For Sale by Owner (FSBO).
List your homeWhat's special
Propane fireplaceRunning waterLarge deckBrick patioHot tubCape-style rooflinesBeautiful chestnut-tinted hardwood floors
Zillow last checked:
Listing updated:
Listed by:
Mike Minore mike@patshultz.com,
Gibson Sotheby's International Realty
Bought with:
Mark A Lynett, 1000025-b
Gibson Sotheby's International Realty
Source: CCIMLS,MLS#: 22405759
Facts & features
Interior
Bedrooms & bathrooms
- Bedrooms: 2
- Bathrooms: 2
- Full bathrooms: 2
Primary bedroom
- Description: Flooring: Wood
- Features: Closet
- Level: Second
Bedroom 2
- Description: Flooring: Wood
- Features: Bedroom 2, Shared Half Bath, Closet
- Level: Second
Primary bathroom
- Features: Shared Full Bath
Kitchen
- Description: Countertop(s): Granite,Flooring: Wood,Stove(s): Gas
- Features: Kitchen, Shared Full Bath, Upgraded Cabinets, Breakfast Bar, Built-in Features, Kitchen Island, Recessed Lighting
- Level: First
Living room
- Description: Fireplace(s): Gas,Flooring: Wood
- Features: Recessed Lighting, Living Room, Dining Area
- Level: First
Heating
- Forced Air, Hot Water
Cooling
- Has cooling: Yes
Appliances
- Included: Dishwasher, Washer, Refrigerator, Microwave
Features
- Flooring: Hardwood, Tile, Wood
- Basement: Interior Entry,Full
- Number of fireplaces: 1
- Fireplace features: Gas
Interior area
- Total structure area: 1,167
- Total interior livable area: 1,167 sqft
Property
Parking
- Total spaces: 2
Features
- Stories: 2
- Exterior features: Private Yard, Other, Garden
- Fencing: Fenced
Lot
- Size: 4,356 Square Feet
- Features: Level
Details
- Parcel number: 152240
- Zoning: R3
- Special conditions: Standard
Construction
Type & style
- Home type: SingleFamily
- Property subtype: Single Family Residence
Materials
- Shingle Siding
- Foundation: Poured
- Roof: Asphalt, Shingle, Pitched
Condition
- Updated/Remodeled, Actual
- New construction: No
- Year built: 1941
- Major remodel year: 2007
Utilities & green energy
- Sewer: Public Sewer
Community & HOA
HOA
- Has HOA: No
Location
- Region: Provincetown
Financial & listing details
- Price per square foot: $1,447/sqft
- Tax assessed value: $1,325,800
- Annual tax amount: $7,424
- Date on market: 12/6/2024
- Cumulative days on market: 32 days
- Listing terms: Cash
Price history
| Date | Event | Price |
|---|---|---|
| 2/20/2025 | Sold | $1,689,000-5.6%$1,447/sqft |
Source:  CCIMLS #22405759 Report a problem CCIMLS #22405759 Report a problem | ||
| 1/8/2025 | Pending sale | $1,790,000$1,534/sqft |
Source: CCIMLS #22405759 Report a problem | ||
| 12/6/2024 | Listed for sale | $1,790,000+19.3%$1,534/sqft |
Source: CCIMLS #22405759 Report a problem | ||
| 12/8/2022 | Sold | $1,500,000-7.7%$1,285/sqft |
Source: CCIMLS #22204996 Report a problem | ||
| 10/26/2022 | Pending sale | $1,625,000$1,392/sqft |
Source: CCIMLS #22204996 Report a problem | ||
| 10/14/2022 | Price change | $1,625,000-4.4%$1,392/sqft |
Source: CCIMLS #22204996 Report a problem | ||
| 9/19/2022 | Listed for sale | $1,699,000+151.7%$1,456/sqft |
Source: CCIMLS #22204996 Report a problem | ||
| 8/26/2016 | Sold | $675,000-1%$578/sqft |
Source: CCIMLS #21602969 Report a problem | ||
| 8/25/2016 | Pending sale | $682,000$584/sqft |
Source: KINLIN GROVER REAL ESTATE #21602969 Report a problem | ||
| 5/28/2016 | Price change | $682,000+0.4%$584/sqft |
Source: Kinlin Grover Real Estate #21602969 Report a problem | ||
| 4/9/2016 | Listed for sale | $679,000+7.8%$582/sqft |
Source: Kinlin Grover Real Estate #21602969 Report a problem | ||
| 10/29/2010 | Listing removed | $629,900$540/sqft |
Source: Kinlin Grover Real Estate #21000492 Report a problem | ||
| 7/28/2010 | Price change | $629,900-0.8%$540/sqft |
Source: Kinlin Grover Real Estate #21000492 Report a problem | ||
| 5/20/2010 | Price change | $634,900-0.8%$544/sqft |
Source: Kinlin Grover Real Estate #21000492 Report a problem | ||
| 3/14/2010 | Price change | $639,900-1.3%$548/sqft |
Source: Kinlin Grover-Orleans #21000492 Report a problem | ||
| 1/16/2010 | Listed for sale | $648,500-0.1%$556/sqft |
Source: Kinlin Grover-Orleans #20904292 Report a problem | ||
| 7/5/2009 | Listing removed | $649,000$556/sqft |
Source: Listhub #20904292 Report a problem | ||
| 3/20/2009 | Price change | $649,000-0.2%$556/sqft |
Source: MLS Property Information Network #70849853 Report a problem | ||
| 2/15/2009 | Price change | $650,500+0.1%$557/sqft |
Source: MLS Property Information Network #70849853 Report a problem | ||
| 11/23/2008 | Listed for sale | $650,000+225%$557/sqft |
Source: MLS Property Information Network #70849853 Report a problem | ||
| 12/18/1998 | Sold | $200,000$171/sqft |
Source: Public Record Report a problem | ||
Public tax history
| Year | Property taxes | Tax assessment |
|---|---|---|
| 2025 | $7,424 +10.4% | $1,325,800 +10% |
| 2024 | $6,723 +18.7% | $1,204,900 +27.2% |
| 2023 | $5,665 +3.7% | $947,300 +22.7% |
| 2022 | $5,464 | $771,800 |
| 2021 | $5,464 +9.9% | $771,800 +2.7% |
| 2020 | $4,974 -1.4% | $751,400 +5.1% |
| 2019 | $5,045 +3.6% | $714,600 +9.3% |
| 2018 | $4,869 +0.8% | $653,500 +4.3% |
| 2017 | $4,831 +1.9% | $626,600 +3% |
| 2016 | $4,743 | $608,100 |
Find assessor info on the county website
Neighborhood: 02657
Nearby homes
- $1,689,0002 bd2 ba1.1k sqft240 1/2 Bradford St, Provincetown, MA 02657Sold
- $--2 bd2 ba1.1k sqft240 1/2 Bradford St, Provincetown, MA 02657Off Market

- $643,3001 bd1 ba851 sqft242 Bradford St #1, Provincetown, MA 02657Off Market
- $649,8002 bd1 ba781 sqft242 Bradford St #2, Provincetown, MA 02657Off Market
- $442,2001 bd1 ba312 sqft242 Bradford St #3, Provincetown, MA 02657Off Market
- $843,3002 bd1 ba731 sqft240 Bradford St #1, Provincetown, MA 02657Off Market
- $772,2001 bd1 ba739 sqft240 Bradford St #2, Provincetown, MA 02657Off Market
- $1,098,9002 bd1 ba731 sqft240 Bradford St, Provincetown, MA 02657Off Market
Nearby schools
GreatSchools rating
- 6/10Provincetown SchoolsGrades: PK-8Distance: 0.9 mi
Get a cash offer in 3 minutes
Find out how much your home could sell for in as little as 3 minutes with a no-obligation cash offer.
Estimated market value
$1,710,600
Get a cash offer in 3 minutes
Find out how much your home could sell for in as little as 3 minutes with a no-obligation cash offer.
Estimated market value
$1,710,600
- Massachusetts
- Barnstable County
- Provincetown
- 02657
- 240-1/2 Bradford Street
Nearby cities
Nearby zip codes
Other Provincetown Topics
