This beautifully preserved 1925 Colonial Revival home is tucked into the heart of the Douglaston Hill Historic District, where storybook charm meets timeless design. Designed by Aubrey B. Grantham and built by renowned local craftsman Samuel Lindbloom, the home exudes character and grace, from its wood-shingle exterior to its intersecting gables and original six-over-six sash windows.
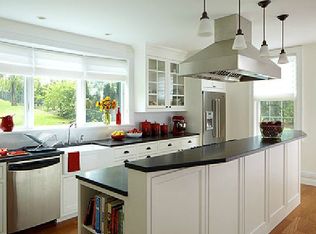
A thoughtfully proportioned layout includes a spacious, sun-filled living room with a wood-burning fireplace and a south-facing dining room that could easily be transformed into a first-floor bedroom with its own ensuite full bath — an ideal option for guests, one-level living, or future planning. The kitchen overlooks the green backyard, where mature plantings, a beautiful stone retaining wall, and a blue slate patio create a peaceful and private setting.
Upstairs, you’ll find two to three bedrooms and another full bath, all nestled beneath a charming shed-roof dormer that enhances both light and space. Outside, winding stone pathways, fieldstone accents, and cobblestone street edging highlight the care and character of the grounds.
Lovingly maintained and full of original detail, this home offers a rare blend of privacy, charm, and neighborhood pride — all just blocks from the Douglaston LIRR station and the waterfront. A special offering in a truly special enclave.
Sold for $948,000
$948,000
240-17 E Pine Street, Douglaston, NY 11363
3beds
1,480sqft
Single Family Residence, Residential
Built in 1920
6,000 Square Feet Lot
$976,100 Zestimate®
$641/sqft
$4,157 Estimated rent
Home value
$976,100
$878,000 - $1.08M
$4,157/mo
Zestimate® history
Owner options
List your home for rent
$4,157/mo
Rent Zestimate®
Find your next renter with Zillow Rental Manager. Plus, with online applications, you can quickly screen prospective tenants – for free.
$4,157/mo
Rent Zestimate®
Refinance and save
$5,811/mo
Est. payment
Refinancing to a lower rate could help reduce your monthly payments and save thousands over the life of the loan.
$5,811/mo
Est. payment
Explore your selling options
Work with a Zillow partner agent
Leverage their expertise and Zillow's premium Showcase listings to get your home seen by more buyers.
Get startedList with your own agent
Get your home in front of millions of buyers by listing it on Zillow.
Learn how to do itSell it yourself
Take full control of how buyers see your home on Zillow by listing For Sale by Owner (FSBO).
List your homeWhat's special
South-facing dining roomBeautiful stone retaining wallBlue slate patioCharming shed-roof dormerWinding stone pathwaysIntersecting gablesWood-shingle exterior
Zillow last checked:
Listing updated:
Listed by:
Megan Branigan 516-445-3860,
Branch Real Estate Group 516-671-4400
Bought with:
Megan Branigan, 10401356487
Branch Real Estate Group
Source: OneKey® MLS as distributed by MLS GRID,MLS#: 883773
Facts & features
Interior
Bedrooms & bathrooms
- Bedrooms: 3
- Bathrooms: 2
- Full bathrooms: 2
Bedroom 1
- Description: Large sun-lit Primary Bedroom with built-in shelves, faces south west
- Level: Second
Bedroom 2
- Description: Sun-lit bedroom #2, faces south east
- Level: Second
Bedroom 3
- Description: Bedroom #3, with built-in shelves & cabinets, faces north
- Level: Second
Bathroom 1
- Description: Full Bathroom with tub/shower
- Level: First
Bathroom 2
- Description: Full bath with tub/shower, faces east
- Level: Second
Basement
- Description: Spacious basement with great storage and laundry area
- Level: Basement
Dining room
- Description: South-facing Dining Room with attached full bath (could be a bedroom with ensuite)
- Level: First
Kitchen
- Description: Sun-lit kitchen faces east and north with mud-room/pantry
- Level: First
Living room
- Description: Spacious Living Room with wood burning fireplace, sun-lit & south-facing
- Level: First
Heating
- Has Heating (Unspecified Type)
Cooling
- Wall/Window Unit(s)
Appliances
- Included: Dryer, Freezer, Gas Range, Refrigerator, Washer, Gas Water Heater
- Laundry: Washer/Dryer Hookup, In Basement
Features
- First Floor Bedroom, First Floor Full Bath, Built-in Features, Crown Molding, Eat-in Kitchen, Entrance Foyer, Formal Dining, Natural Woodwork, Original Details, Pantry, Master Downstairs, Storage
- Flooring: Carpet, Hardwood, Wood
- Windows: Storm Window(s), Wood Frames
- Basement: Full,Storage Space,Unfinished
- Attic: None
- Number of fireplaces: 1
- Fireplace features: Living Room, Wood Burning
Interior area
- Total structure area: 6,000
- Total interior livable area: 1,480 sqft
Property
Parking
- Total spaces: 2
- Parking features: Driveway, Off Street, On Street, Private, Unpaved
- Has uncovered spaces: Yes
Features
- Levels: Two
- Patio & porch: Covered, Patio, Porch
- Exterior features: Garden, Mailbox
- Fencing: Partial
- Has view: Yes
- View description: Neighborhood, Trees/Woods
Lot
- Size: 6,000 Square Feet
- Dimensions: 60 x 100
- Features: Back Yard, Cleared, Front Yard, Historic District, Interior Lot, Landscaped, Level, Near Golf Course, Near Public Transit, Near School, Near Shops, Private, Sloped, Stone/Brick Wall
Details
- Additional structures: None
- Parcel number: 081060078
- Special conditions: None
- Other equipment: None
Construction
Type & style
- Home type: SingleFamily
- Architectural style: Colonial
- Property subtype: Single Family Residence, Residential
Materials
- Cedar, Shake Siding, Shingle Siding, Wood Siding
- Foundation: Concrete Perimeter
Condition
- Actual
- Year built: 1920
Utilities & green energy
- Sewer: Public Sewer
- Water: Public
- Utilities for property: Cable Available, Electricity Connected, Natural Gas Connected, Phone Available, Sewer Connected, Trash Collection Public, Water Connected
Community & HOA
Community
- Security: Smoke Detector(s)
HOA
- Has HOA: No
Location
- Region: Little Neck
Financial & listing details
- Price per square foot: $641/sqft
- Tax assessed value: $53,638
- Annual tax amount: $10,773
- Date on market: 7/17/2025
- Cumulative days on market: 11 days
- Listing agreement: Exclusive Right To Sell
- Exclusions: None
- Electric utility on property: Yes
Price history
| Date | Event | Price |
|---|---|---|
| 9/23/2025 | Sold | $948,000+5.5%$641/sqft |
Source:  OneKey® MLS as distributed by MLS GRID #883773 Report a problem OneKey® MLS as distributed by MLS GRID #883773 Report a problem | ||
| 7/31/2025 | Pending sale | $899,000$607/sqft |
Source: OneKey® MLS as distributed by MLS GRID #883773 Report a problem | ||
| 7/28/2025 | Listing removed | $899,000$607/sqft |
Source: OneKey® MLS as distributed by MLS GRID #883773 Report a problem | ||
| 7/17/2025 | Listed for sale | $899,000$607/sqft |
Source: OneKey® MLS as distributed by MLS GRID #883773 Report a problem | ||
Public tax history
Tax history is unavailable.
Neighborhood: Douglaston
Nearby homes
- $948,000-- bd-- ba1.4k sqft24017 Pine St, Flushing, NY 11363Sold
- $1,010,500-- bd-- ba1.3k sqft24011 Pine St, Flushing, NY 11363Off Market
- $2,015,8007 bd4 ba4.4k sqft240-25 Pine St, Douglaston, NY 11363Off Market
- $1,489,3004 bd3 ba2.3k sqft24001 Pine St, Flushing, NY 11363Off Market
- $2,100,90010 bd14 ba6k sqft8 Prospect Ave, Flushing, NY 11363Off Market
- $1,268,000-- bd-- ba2.1k sqft24016 Pine St, Flushing, NY 11363Off Market
- $1,517,6003 bd2 ba1.7k sqft24022 Pine St, Flushing, NY 11363Off Market
- $1,010,000-- bd-- ba1.7k sqft24022 Pine St, Flushing, NY 11363Off Market
- $1,010,000-- bd-- ba1.7k sqft24022 Pine St, Flushing, NY 11363Off Market
Nearby schools
GreatSchools rating
- 10/10PS 98 The Douglaston SchoolGrades: PK-5Distance: 0.2 mi
- 9/10Jhs 67 Louis PasteurGrades: 6-8Distance: 0.7 mi
- 4/10Benjamin N Cardozo High SchoolGrades: 9-12Distance: 1.2 mi
Schools provided by the listing agent
- Elementary: Ps 98 Douglaston School
- Middle: Jhs 67 Louis Pasteur
- High: Benjamin N Cardozo High School
Source: OneKey® MLS as distributed by MLS GRID. This data may not be complete. We recommend contacting the local school district to confirm school assignments for this home.
- New York
- Queens County
- New York
- 11363
- Queens
- Douglaston
- 240-17 E Pine Street
Nearby cities
Nearby neighborhoods
Nearby zip codes
Other New York Topics
