Step into a piece of history in the heart of Elgin. This property offers a sprawling rambler with all main floor living on a huge double lot offering over a .9 acre lot and 264' of road frontage! Built in 1949 by Doc. Ellis, this home has all the charm with numerous updates throughout. The main floor has over 2,000 square feet with 2 bedrooms, 2 baths, 2 living rooms, a large dining room and a large kitchen with all custom cabinets. New flooring in the primary bedroom and front family room space. Upstairs you will find a large 3rd bedroom with new flooring and paint and recently fully remodeled bathroom. The exterior of the home has stone, brick and cement board siding! The HVAC system was all updated in the last 5 years. This home offers you, the buyer, an opportunity to turn this property into a paradise setting for you to enjoy for years to come!
Active with contingency
$329,900
240 1st St SW, Elgin, MN 55932
3beds
2,536sqft
Single Family
Built in 1949
0.91 Acres Lot
$322,000 Zestimate®
$130/sqft
$-- HOA
What's special
Large dining roomNumerous updates throughout
- 9 days
- 630
- 49
Likely to sell faster than
Zillow last checked:
Listing updated:
Listed by:
Brad F Jech 507-421-0232,
Tony Montgomery Realty & Auction
Source: NorthstarMLS as distributed by MLS GRID,MLS#: 7149895
Facts & features
Interior
Bedrooms & bathrooms
- Bedrooms: 3
- Bathrooms: 3
- Full bathrooms: 1
- 3/4 bathrooms: 1
- 1/2 bathrooms: 1
Bedroom
- Level: Main
- Area: 209.25 Square Feet
- Dimensions: 15.5x13.5
Bedroom 2
- Level: Main
- Area: 173.8 Square Feet
- Dimensions: 15.8x11
Bedroom 3
- Level: Upper
- Area: 212.4 Square Feet
- Dimensions: 18x11.8
Bathroom
- Level: Main
- Area: 58.3 Square Feet
- Dimensions: 11x5.3
Bathroom
- Level: Main
- Area: 27.5 Square Feet
- Dimensions: 5.5x5
Bathroom
- Level: Upper
- Area: 49 Square Feet
- Dimensions: 7x7
Dining room
- Level: Main
- Area: 198 Square Feet
- Dimensions: 18x11
Family room
- Level: Main
- Area: 345 Square Feet
- Dimensions: 23x15
Foyer
- Level: Main
- Area: 60 Square Feet
- Dimensions: 8x7.5
Kitchen
- Level: Main
- Area: 307.5 Square Feet
- Dimensions: 20.5x15
Laundry
- Level: Main
- Area: 27.5 Square Feet
- Dimensions: 5x5.5
Living room
- Level: Main
- Area: 264 Square Feet
- Dimensions: 22x12
Walk in closet
- Level: Main
- Area: 69.85 Square Feet
- Dimensions: 12.7x5.5
Walk in closet
- Level: Upper
- Area: 59 Square Feet
- Dimensions: 11.8x5
Heating
- Forced Air
Cooling
- Central Air
Appliances
- Included: Dishwasher, Dryer, Microwave, Range, Refrigerator, Washer
- Laundry: Electric Dryer Hookup, Laundry Room, Main Level, Washer Hookup
Features
- Basement: Block,Partial,Storage Space,Unfinished
- Has fireplace: No
Interior area
- Total structure area: 4,008
- Total interior livable area: 2,536 sqft
- Finished area above ground: 2,536
- Finished area below ground: 0
Property
Parking
- Total spaces: 1
- Parking features: Attached, Concrete, Driveway - Other Surface, Garage Door Opener
- Attached garage spaces: 1
- Has uncovered spaces: Yes
- Details: Garage Dimensions (20x24), Garage Door Height (7), Garage Door Width (12)
Accessibility
- Accessibility features: None
Features
- Levels: One and One Half
- Stories: 1.5
- Patio & porch: Patio, Porch
- Pool features: None
- Fencing: None
Lot
- Size: 0.91 Acres
- Dimensions: 264 x 150
- Features: Tree Coverage - Heavy
Details
- Foundation area: 2036
- Additional parcels included: R190023100
- Parcel number: 190023200
- Zoning description: Residential-Single Family
Construction
Type & style
- Home type: SingleFamily
- Property subtype: Single Family
Materials
- Frame
- Roof: Age 8 Years or Less,Architectural Shingle,Asphalt,Pitched
Condition
- New construction: No
- Year built: 1949
Utilities & green energy
- Electric: Circuit Breakers, 200+ Amp Service
- Gas: Natural Gas
- Sewer: City Sewer/Connected
- Water: City Water/Connected
Community & HOA
Community
- Subdivision: Gilloolys Add
HOA
- Has HOA: No
Location
- Region: Elgin
Financial & listing details
- Price per square foot: $130/sqft
- Tax assessed value: $300,100
- Annual tax amount: $4,132
- Date on market: 9/28/2026
- Road surface type: Paved
Estimated market value
$322,000
$306,000 - $338,000
$2,534/mo
Price history
| Date | Event | Price |
|---|---|---|
| 9/28/2026 | Listed for sale | $329,900+17%$130/sqft |
Source:  NorthstarMLS as distributed by MLS GRID #7149895 Report a problem NorthstarMLS as distributed by MLS GRID #7149895 Report a problem | ||
| 2/27/2026 | Sold | $282,000-17%$111/sqft |
Source: NorthstarMLS as distributed by MLS GRID #6746686 Report a problem | ||
| 1/12/2026 | Pending sale | $339,900$134/sqft |
Source: NorthstarMLS as distributed by MLS GRID #6746686 Report a problem | ||
| 10/7/2025 | Price change | $339,900-5.6%$134/sqft |
Source: NorthstarMLS as distributed by MLS GRID #6746686 Report a problem | ||
| 8/5/2025 | Price change | $359,900-5.3%$142/sqft |
Source: NorthstarMLS as distributed by MLS GRID #6746686 Report a problem | ||
| 7/9/2025 | Listed for sale | $379,900+145.1%$150/sqft |
Source: NorthstarMLS as distributed by MLS GRID #6746686 Report a problem | ||
| 1/16/2019 | Sold | $155,000$61/sqft |
Source: Public Record Report a problem | ||
Public tax history
| Year | Property taxes | Tax assessment |
|---|---|---|
| 2025 | $3,582 +2.1% | $300,100 +7.2% |
| 2024 | $3,508 +5.3% | $280,000 +8.9% |
| 2023 | $3,330 +4.2% | $257,100 +13.7% |
| 2022 | $3,196 +30.1% | $226,100 |
| 2021 | $2,456 -1.6% | $226,100 +26.6% |
| 2020 | $2,496 -3% | $178,600 -0.6% |
| 2019 | $2,572 | $179,700 +17.8% |
| 2018 | $2,572 +5.2% | $152,600 -0.6% |
| 2017 | $2,446 -6.5% | $153,500 |
| 2016 | $2,616 | -- |
| 2015 | $2,616 -15.6% | -- |
| 2012 | $3,100 | -- |
| 2011 | -- | -- |
| 2010 | -- | -- |
Find assessor info on the county website
Monthly payment
Est. payment
Payment breakdown
Explore the cost of this home by adjusting the details. Changes won't be saved.Climate risks
Neighborhood: 55932
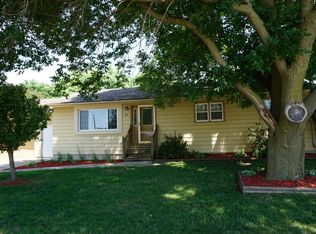
Similar homes
- $339,9004 bd2 ba2k sqft101 6th Ave NE, Elgin, MN 55932For Sale
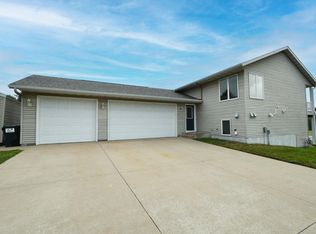
 MLS ID #7128270, Ben Olsen, Integrity Realty. NorthstarMLS as distributed by MLS GRID
 - $339,5003 bd2 ba2k sqft635 6th St NW, Plainview, MN 55964For Sale
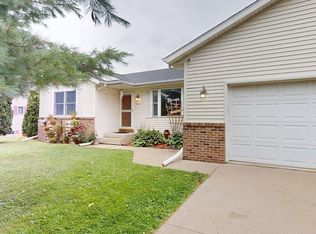 MLS ID #7122736, Melanie Ashbaugh, Re/Max Results. NorthstarMLS as distributed by MLS GRID
 - $325,9004 bd2 ba1.8k sqft1464 6th Ave SE, Rochester, MN 55904For Sale
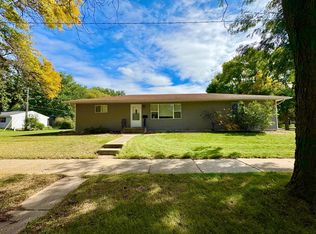 MLS ID #7148778, Beverly Brewer, Dwell Realty Group LLC. NorthstarMLS as distributed by MLS GRID
 - $324,9003 bd2 ba2.1k sqft1303 26th St SE, Rochester, MN 55904For Sale
 MLS ID #7137877, Rachelle House, Edina Realty Rochester. NorthstarMLS as distributed by MLS GRID
 - $249,9002 bd2 ba1.2k sqft114 6th Ave NE, Elgin, MN 55932For SaleMLS ID #7118441, Brad F Jech, Tony Montgomery Realty & Auction. NorthstarMLS as distributed by MLS GRID
- $299,9003 bd3 ba2.3k sqft1806-17 1/2 St NW, Rochester, MN 55901For SaleMLS ID #7154839, Noelle Tripolino Roberts, Real Broker, LLC.. NorthstarMLS as distributed by MLS GRID
- $299,0004 bd2 ba2.2k sqft420 5th St SW, Plainview, MN 55964For SaleMLS ID #7135719, Mitchell Walch, Coffee House Real Estate LLC. NorthstarMLS as distributed by MLS GRID
- $309,9004 bd2 ba2.2k sqft1727 30th St NW, Rochester, MN 55901For SaleMLS ID #7144498, David Kinneberg, Re/Max Results. NorthstarMLS as distributed by MLS GRID
- $305,0004 bd3 ba2k sqft359 Riverview Heights Dr NE, Rochester, MN 55906For SaleMLS ID #7140511, Luke Miller, Wayvora Realty. NorthstarMLS as distributed by MLS GRID
- $289,9003 bd2 ba2.1k sqft300 8th St NW, Plainview, MN 55964For SaleMLS ID #7119146, Carrie Klassen, RE/MAX Results. NorthstarMLS as distributed by MLS GRID
- $335,0005 bd2 ba2.1k sqft6209 24th Ave NW, Rochester, MN 55901For SaleMLS ID #7150384, Jessica Koepp, Edina Realty Rochester. NorthstarMLS as distributed by MLS GRID
- $349,9003 bd3 ba1.8k sqft422 Chalet Dr NW, Rochester, MN 55901For SaleMLS ID #7150956, Domaille Real Estate, eXp Realty. NorthstarMLS as distributed by MLS GRID
- $329,9004 bd2 ba1.7k sqft1560 Wabasha Ave, Saint Charles, MN 55972For SaleMLS ID #6818648, Mike Wilson, Keller Williams Premier Realty. NorthstarMLS as distributed by MLS GRID
- $305,0003 bd2 ba1.5k sqft926 16 1/2 St SE, Rochester, MN 55904For SaleMLS ID #7152822, Linda Kae Gates, Re/Max Results. NorthstarMLS as distributed by MLS GRID
- $374,9004 bd2 ba2.6k sqft326 5th St SW, Eyota, MN 55934For SaleMLS ID #7142795, Jerry Enright, Property Brokers of Minnesota. NorthstarMLS as distributed by MLS GRID
- $324,9003 bd3 ba1.7k sqft3818 Strathmore Ln SE, Rochester, MN 55904For SaleMLS ID #7053145, Breanna Kohn, Keller Williams Premier Realty. NorthstarMLS as distributed by MLS GRID
- $289,9004 bd3 ba2.5k sqft2610 22nd Ave SE, Rochester, MN 55904For SaleMLS ID #7134102, Izzy Hernandez, Edina Realty, Inc.. NorthstarMLS as distributed by MLS GRID
- $364,9003 bd2 ba2k sqft2019 26th St SE, Rochester, MN 55904For SaleMLS ID #7143409, Rich Batchelor, Property Brokers of Minnesota. NorthstarMLS as distributed by MLS GRID
- $424,8003 bd3 ba2.1k sqft6535 Broadway Ave N, Rochester, MN 55906For SaleMLS ID #7111187, Raquel Gossman, Coldwell Banker Realty. NorthstarMLS as distributed by MLS GRID
- $355,0003 bd2 ba1.8k sqft4466 Maple St SE, Rochester, MN 55904For SaleMLS ID #7132321, Diane Thiemann, Coldwell Banker River Valley,. NorthstarMLS as distributed by MLS GRID
