Classic historic charm meets an exceptional walk-to-everything La Grange location at 240 8th Avenue. Built in 1908, this timeless home offers over 2,450 square feet of living space and sits prominently on a beautiful corner lot measuring approximately 7,000 square feet in one of La Grange's most desirable neighborhoods. A deep screened front porch welcomes you home and provides the perfect place to relax, greet neighbors, and enjoy the character of the community. Mature landscaping surrounds the home including privet hedges, classic yews, and beautiful American redbud trees, creating a picturesque setting that enhances the home's stately presence. Inside, a gracious foyer with a dramatic staircase introduces the home's historic character. The spacious living room features a fireplace and built-in bookcases, while the formal dining room showcases extraordinary original woodworking, making it ideal for gatherings and entertaining. Toward the rear of the home, the layout opens to a large kitchen and family room addition completed in 2014, creating the open gathering space buyers love. This addition also includes a full bathroom with walk-in shower, mudroom area, and convenient guest storage. The second level offers three generously sized bedrooms, including one with an adjoining suite that could easily serve as a fourth bedroom, office, or private retreat. A third-floor walk-up attic already includes plumbing and offers tremendous potential for a future primary suite, additional bedrooms, or bonus living space. The full unfinished basement provides abundant storage and the opportunity to create recreation, fitness, or hobby spaces. Outside, the property includes a detached garage and spacious backyard, all set on a larger-than-typical lot for this sought-after neighborhood. Located within the highly regarded Cossitt Avenue Elementary and Lyons Township High School, and just a short walk to downtown La Grange, including restaurants, boutiques, the historic La Grange Theatre, and the La Grange Road Metra station with express trains to downtown Chicago, this home offers the perfect blend of historic character, space, and location.
Closed
$827,500
240 8th Ave, La Grange, IL 60525
4beds
2,459sqft
Single Family Residence
Built in 1908
7,044 Square Feet Lot
$854,100 Zestimate®
$337/sqft
$3,629 Estimated rent
Home value
$854,100
$811,000 - $897,000
$3,629/mo
Zestimate® history
Owner options
List your home for rent
$3,629/mo
Rent Zestimate®
Find your next renter with Zillow Rental Manager. Plus, with online applications, you can quickly screen prospective tenants – for free.
$3,629/mo
Rent Zestimate®
Refinance and save
$6,076/mo
Est. payment
Refinancing to a lower rate could help reduce your monthly payments and save thousands over the life of the loan.
$6,076/mo
Est. payment
Explore your selling options
Work with a Zillow partner agent
Leverage their expertise and Zillow's premium Showcase listings to get your home seen by more buyers.
Get startedList with your own agent
Get your home in front of millions of buyers by listing it on Zillow.
Learn how to do itSell it yourself
Take full control of how buyers see your home on Zillow by listing For Sale by Owner (FSBO).
List your homeWhat's special
Zillow last checked:
Listing updated:
Listed by:
Marty Dunne 708-275-8270,
Berkshire Hathaway HomeServices Chicago,
Brandon Cestone 312-507-9212,
Berkshire Hathaway HomeServices Chicago
Bought with:
Ann Kikas
Kale Realty
Source: MRED as distributed by MLS GRID,MLS#: 12666948
Facts & features
Interior
Bedrooms & bathrooms
- Bedrooms: 4
- Bathrooms: 2
- Full bathrooms: 2
Rooms
- Room types: No additional rooms
Primary bedroom
- Level: Second
- Area: 180 Square Feet
- Dimensions: 15X12
Bedroom 2
- Level: Second
- Area: 144 Square Feet
- Dimensions: 12X12
Bedroom 3
- Level: Second
- Area: 168 Square Feet
- Dimensions: 14X12
Bedroom 4
- Level: Second
- Area: 99 Square Feet
- Dimensions: 9X11
Heating
- Natural Gas
Cooling
- Central Air
Features
- Basement: Partially Finished,Partial
Interior area
- Total structure area: 0
- Total interior livable area: 2,459 sqft
Property
Parking
- Total spaces: 1.5
- Parking features: Yes, Garage Owned, Detached, Garage
- Garage spaces: 1.5
Accessibility
- Accessibility features: No Disability Access
Features
- Stories: 2
Lot
- Size: 7,044 Square Feet
- Dimensions: 140.6X50.1
Details
- Parcel number: 18044080220000
- Special conditions: None
Construction
Type & style
- Home type: SingleFamily
- Property subtype: Single Family Residence
Materials
- Stucco
Condition
- New construction: No
- Year built: 1908
Utilities & green energy
- Sewer: Public Sewer
- Water: Public
Community & HOA
HOA
- Services included: None
Location
- Region: La Grange
Financial & listing details
- Price per square foot: $337/sqft
- Tax assessed value: $619,570
- Annual tax amount: $13,889
- Date on market: 8/3/2026
- Listing terms: Conventional
- Ownership: Fee Simple
Price history
| Date | Event | Price |
|---|---|---|
| 7/31/2026 | Sold | $827,500$337/sqft |
Source:  MRED as distributed by MLS GRID #12666948 Report a problem | ||
Public tax history
| Year | Property taxes | Tax assessment |
|---|---|---|
| 2024 | $14,374 +3.5% | $61,957 |
| 2023 | $13,889 -10.5% | $61,957 +5% |
| 2022 | $15,524 +3.8% | $59,025 |
| 2021 | $14,957 +1.4% | $59,025 |
| 2020 | $14,752 -5.9% | $59,025 -6.3% |
| 2019 | $15,678 +2% | $63,000 |
| 2018 | $15,376 +2.5% | $63,000 |
| 2017 | $14,998 +0.4% | $63,000 +13.8% |
| 2016 | $14,941 +7.4% | $55,344 |
| 2015 | $13,908 -6.7% | $55,344 |
| 2014 | $14,899 +15.8% | $55,344 +4% |
| 2013 | $12,869 -1.2% | $53,221 |
| 2012 | $13,032 +5.5% | $53,221 |
| 2011 | $12,353 +3.4% | $53,221 -0.8% |
| 2010 | $11,950 +3.4% | $53,664 -12.4% |
| 2009 | $11,552 +7.6% | $61,283 -7% |
| 2008 | $10,737 +32.2% | $65,895 +48.3% |
| 2007 | $8,123 +4.3% | $44,424 |
| 2006 | $7,790 +8% | $44,424 |
| 2005 | $7,215 -6.7% | $44,424 +16.7% |
| 2004 | $7,732 +5.4% | $38,052 |
| 2003 | $7,333 +3.4% | $38,052 |
| 2002 | $7,089 +19% | $38,052 +34.5% |
| 2001 | $5,955 +5.8% | $28,294 |
| 2000 | $5,628 | $28,294 |
| 1999 | $5,628 | $28,294 |
Find assessor info on the county website
Neighborhood: 60525
Nearby homes
- $614,8004 bd1 ba1.7k sqft236 8th Ave, La Grange, IL 60525Off Market
- $1,077,1004 bd2 ba2.8k sqft232 8th Ave, La Grange, IL 60525Off Market
- $983,0004 bd4 ba3.6k sqft302 8th Ave, La Grange, IL 60525Sold
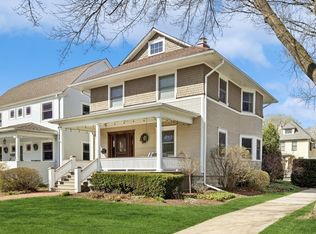
- $673,1004 bd2 ba1.8k sqft243 7th Ave, La Grange, IL 60525Off Market
- $1,377,0004 bd5 ba4.6k sqft239 7th Ave, La Grange, IL 60525Sold
- $952,9005 bd2 ba2.3k sqft228 8th Ave, La Grange, IL 60525Off Market
- $788,3004 bd2 ba2.1k sqft304 8th Ave, La Grange, IL 60525Off Market
- $1,110,0004 bd4 ba3.6k sqft235 7th Ave, La Grange, IL 60525Sold
Nearby schools
GreatSchools rating
- 9/10Cossitt Ave Elementary SchoolGrades: K-6Distance: 0.4 mi
- 9/10Park Junior High SchoolGrades: 7-8Distance: 1.1 mi
- 10/10Lyons Twp High SchoolGrades: 9-12Distance: 0.8 mi
Schools provided by the listing agent
- Elementary: Cossitt Avenue Elementary School
- Middle: Park Junior High School
- High: Lyons Twp High School
- District: 102
Source: MRED as distributed by MLS GRID. This data may not be complete. We recommend contacting the local school district to confirm school assignments for this home.
Get a cash offer in 3 minutes
Find out how much your home could sell for in as little as 3 minutes with a no-obligation cash offer.
Estimated market value
$854,100
Get a cash offer in 3 minutes
Find out how much your home could sell for in as little as 3 minutes with a no-obligation cash offer.
Estimated market value
$854,100
- Illinois
- Cook County
- La Grange
- 60525
- 240 8th Ave
