This is an amazing opportunity to create your dream home in Boulder's Lower Chautauqua neighborhood. Live the Boulder lifestyle in one of the best neighborhoods with Chautauqua Park, the Dining Hall and a beautiful live music venue out your front door. Located within steps of the Four Pines Trail, which connects to the entire Chautauqua Trail system, you could hike from home to Eldorado Springs if you desire! This timeless residence was lovingly owned and cared for by its original owners and is now ready for you to reimagine and add your personal touch. The home has a flowing layout with three comfortable living and sitting rooms allowing for all of your home office, entertaining and relaxing needs. Newly refinished hardwood floors gleam throughout the main and upper level. The bright and open front living room boasts beautiful built-in cabinets and connects to a sunny dining room and eat in kitchen with a lovely deck offering a verdant dining experience. Down a few steps enjoy the cozy living room that calls for evenings around the moss rock fireplace.With an attached 2 car garage and main level laundry, the floor plan is quite convenient. Upstairs find 4 bedrooms and 2 bathrooms and downstairs find a walk-out basement with a spacious rec room, two bedrooms (one non-conforming) and a bathroom. This is a great home with charm and character in a premier Boulder location just waiting for its next lucky owner. Don't miss the opportunity to create your own Chautauqua haven!
Sold for $1,620,000
$1,620,000
240 Abbey Pl, Boulder, CO 80302
5beds
3,508sqft
Single Family Residence
Built in 1967
9,620 Square Feet Lot
$2,211,600 Zestimate®
$462/sqft
$6,262 Estimated rent
Home value
$2,211,600
$1.95M - $2.54M
$6,262/mo
Zestimate® history
Owner options
List your home for rent
$6,262/mo
Rent Zestimate®
Find your next renter with Zillow Rental Manager. Plus, with online applications, you can quickly screen prospective tenants – for free.
$6,262/mo
Rent Zestimate®
Refinance and save
$10,055/mo
Est. payment
Refinancing to a lower rate could help reduce your monthly payments and save thousands over the life of the loan.
$10,055/mo
Est. payment
Explore your selling options
Work with a Zillow partner agent
Leverage their expertise and Zillow's premium Showcase listings to get your home seen by more buyers.
Get startedList with your own agent
Get your home in front of millions of buyers by listing it on Zillow.
Learn how to do itSell it yourself
Take full control of how buyers see your home on Zillow by listing For Sale by Owner (FSBO).
List your homeWhat's special
Zillow last checked:
Listing updated:
Listed by:
Cari Higgins 303-717-9934,
Compass - Boulder
Bought with:
Sarah Piampiano
8z Real Estate
Source: IRES as distributed by MLS GRID,MLS#: 1017718
Facts & features
Interior
Bedrooms & bathrooms
- Bedrooms: 5
- Bathrooms: 4
- Full bathrooms: 1
- 3/4 bathrooms: 2
- 1/2 bathrooms: 1
- Main level bathrooms: 1
Primary bedroom
- Description: Hardwood
- Features: 3/4 Primary Bath
- Level: Upper
- Area: 1 Square Feet
- Dimensions: 1 x 1
Bedroom 2
- Description: Hardwood
- Level: Upper
Bedroom 3
- Description: Hardwood
- Level: Upper
Bedroom 4
- Description: Hardwood
- Level: Upper
Bedroom 5
- Description: Carpet
- Level: Basement
Dining room
- Description: Hardwood
- Level: Main
Family room
- Description: Hardwood
- Level: Main
Kitchen
- Description: Vinyl
- Level: Main
- Area: 1 Square Feet
- Dimensions: 1 x 1
Laundry
- Description: Vinyl
- Level: Main
Living room
- Description: Hardwood
- Level: Main
Study
- Description: Carpet
- Level: Main
Heating
- Baseboard
Cooling
- Evaporative Cooling
Appliances
- Included: Electric Range, Dishwasher, Refrigerator, Washer, Dryer, Microwave
Features
- Eat-in Kitchen, Separate Dining Room, Open Floorplan
- Flooring: Wood
- Basement: Full,Partially Finished
- Has fireplace: Yes
- Fireplace features: Living Room
Interior area
- Total structure area: 2,698
- Total interior livable area: 3,508 sqft
- Finished area above ground: 2,698
Property
Parking
- Total spaces: 2
- Parking features: Garage - Attached
- Attached garage spaces: 2
- Details: Attached
Features
- Levels: Two
- Stories: 2
- Fencing: Partial
Lot
- Size: 9,620 Square Feet
- Features: Cul-De-Sac, Paved
Details
- Parcel number: R0000770
- Zoning: RES
- Special conditions: Private Owner
Construction
Type & style
- Home type: SingleFamily
- Property subtype: Single Family Residence
Materials
- Frame
- Roof: Composition
Condition
- New construction: No
- Year built: 1967
Utilities & green energy
- Electric: Xcel, Photovoltaics Third-Party Owned
- Gas: Xcel
- Sewer: Public Sewer
- Water: City
- Utilities for property: Natural Gas Available, Electricity Available, Cable Available
Community & HOA
Community
- Subdivision: Greenbriar
HOA
- Has HOA: No
Location
- Region: Boulder
Financial & listing details
- Price per square foot: $462/sqft
- Tax assessed value: $1,732,200
- Annual tax amount: $8,632
- Date on market: 8/31/2024
- Listing terms: Cash,Conventional
- Electric utility on property: Yes
Price history
| Date | Event | Price |
|---|---|---|
| 12/30/2024 | Sold | $1,620,000-7.4%$462/sqft |
Source:  IRES as distributed by MLS GRID #1017718 Report a problem IRES as distributed by MLS GRID #1017718 Report a problem | ||
| 10/30/2024 | Pending sale | $1,750,000$499/sqft |
Source:  REcolorado as distributed by MLS GRID #IR1017718 Report a problem REcolorado as distributed by MLS GRID #IR1017718 Report a problem | ||
| 9/5/2024 | Listed for sale | $1,750,000$499/sqft |
Source: IRES as distributed by MLS GRID #1017718 Report a problem | ||
Public tax history
| Year | Property taxes | Tax assessment |
|---|---|---|
| 2025 | $8,785 +1.8% | $108,262 -1.9% |
| 2024 | $8,632 +3.4% | $110,343 -1% |
| 2023 | $8,350 +4.9% | $111,413 +15% |
| 2022 | $7,962 +10.9% | $96,862 -2.8% |
| 2021 | $7,177 | $99,650 +11.2% |
| 2020 | $7,177 +9.2% | $89,597 |
| 2019 | $6,571 | $89,597 +8% |
| 2018 | $6,571 | $82,987 -9.5% |
| 2017 | $6,571 +26.2% | $91,747 +34.7% |
| 2016 | $5,207 +5.6% | $68,114 +11.9% |
| 2015 | $4,931 +10.8% | $60,870 |
| 2014 | $4,449 -1% | $60,870 |
| 2013 | $4,494 -12.1% | $60,870 -1.2% |
| 2012 | $5,116 +1.2% | $61,611 |
| 2011 | $5,057 +7.1% | -- |
| 2010 | $4,722 +26.2% | $62,570 |
| 2009 | $3,742 +3.5% | $62,570 -7.5% |
| 2008 | $3,615 +12.7% | $67,640 |
| 2007 | $3,208 -12.1% | $67,640 +14% |
| 2006 | $3,652 +6.4% | $59,350 |
| 2005 | $3,431 +0.7% | $59,350 +5.7% |
| 2004 | $3,407 +32.9% | $56,160 |
| 2003 | $2,564 -11.7% | $56,160 +22.4% |
| 2002 | $2,903 | $45,900 -90.8% |
| 2001 | -- | $501,600 |
Find assessor info on the county website
Neighborhood: East Chautauqua
Nearby homes
- $1,728,1004 bd4 ba3k sqft245 Brook Pl, Boulder, CO 80302Off Market
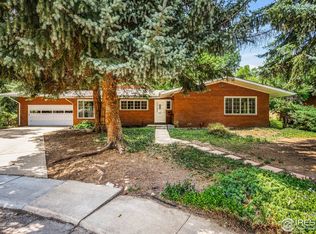
- $2,199,4005 bd4 ba3.5k sqft280 Abbey Pl, Boulder, CO 80302Off Market

- $2,257,9004 bd3 ba1.7k sqft200 Abbey Pl, Boulder, CO 80302Off Market
- $2,047,3003 bd3 ba3.6k sqft285 Brook Pl, Boulder, CO 80302Off Market
- $2,007,5003 bd2 ba2.5k sqft205 Brook Pl, Boulder, CO 80302Off Market
- $1,773,0003 bd2 ba1.5k sqft245 Abbey Pl, Boulder, CO 80302Off Market
- $3,049,4005 bd3 ba4.7k sqft285 Abbey Pl, Boulder, CO 80302Off Market
- $2,380,1005 bd2 ba2k sqft205 Abbey Pl, Boulder, CO 80302Off Market
Nearby schools
GreatSchools rating
- 10/10Creekside Elementary School At Martin ParkGrades: PK-5Distance: 1.1 mi
- 9/10Manhattan Middle School Of The Arts And AcademicsGrades: 6-8Distance: 2.2 mi
- 9/10Boulder High SchoolGrades: 9-12Distance: 1.2 mi
Schools provided by the listing agent
- Elementary: University Hill
- Middle: Southern Hills
- High: New Vista
Source: IRES as distributed by MLS GRID. This data may not be complete. We recommend contacting the local school district to confirm school assignments for this home.
Get a cash offer in 3 minutes
Find out how much your home could sell for in as little as 3 minutes with a no-obligation cash offer.
Estimated market value
$2,211,600
Get a cash offer in 3 minutes
Find out how much your home could sell for in as little as 3 minutes with a no-obligation cash offer.
Estimated market value
$2,211,600
