Welcome to this beautifully maintained home nestled on a quiet cul-de-sac lot in the highly sought-after Ola School District! From the moment you arrive, you will appreciate the charming curb appeal, landscaped lawn, and colorful flowering beds that warmly welcome you home. Stroll along the sidewalk to the covered front entrance and step inside to an inviting foyer filled with warmth and comfort. The Formal Dining Room showcases elegant chair rail molding and a vaulted ceiling, creating the perfect setting for gatherings and special occasions. The spacious Family Room offers a soaring vaulted ceiling, ceiling fan, and a beautiful brick surround fireplace with gas logs - an ideal space to relax and unwind. Step outside to the oversized patio overlooking the private fenced backyard, perfect for entertaining, grilling, or enjoying peaceful evenings outdoors. Back inside, the bright and open Kitchen is designed for both functionality and style, featuring abundant cabinetry, tile flooring, tile backsplash, built-in microwave, breakfast bar, walk-in pantry, and a sunny Breakfast Area. The Laundry Room also offers durable tile flooring for added convenience. Retreat to the spacious Primary Suite featuring a double tray ceiling and ceiling fan. The Primary Bathroom includes dual sinks, a relaxing garden tub, walk-in shower, and a generous walk-in closet. The desirable split-bedroom floorplan provides privacy, with two additional bedrooms located on the opposite side of the home - both offering ceiling fans and walk-in closets. A full hallway bathroom with linen closet and tub/shower combination completes the main level. Upstairs, you will find an oversized Bonus Room with ceiling fan and attic access, offering endless possibilities for a media room, playroom, home office, or guest retreat, along with additional storage space. This move-in ready home also features a side-entry two-car garage, owned propane tank, ample storage throughout, and a fenced backyard that extends beyond the current fence line. Conveniently located and beautifully cared for, this wonderful property is ready for you to call it home!
Closed
$325,000
240 Albertas Ct, McDonough, GA 30252
3beds
2,223sqft
Single Family Residence
Built in 2000
1.1 Acres Lot
$324,500 Zestimate®
$146/sqft
$2,344 Estimated rent
Home value
$324,500
$308,000 - $341,000
$2,344/mo
Zestimate® history
Owner options
List your home for rent
$2,344/mo
Rent Zestimate®
Find your next renter with Zillow Rental Manager. Plus, with online applications, you can quickly screen prospective tenants – for free.
$2,344/mo
Rent Zestimate®
Refinance and save
$2,041/mo
Est. payment
Refinancing to a lower rate could help reduce your monthly payments and save thousands over the life of the loan.
$2,041/mo
Est. payment
Explore your selling options
Work with a Zillow partner agent
Leverage their expertise and Zillow's premium Showcase listings to get your home seen by more buyers.
Get startedList with your own agent
Get your home in front of millions of buyers by listing it on Zillow.
Learn how to do itSell it yourself
Take full control of how buyers see your home on Zillow by listing For Sale by Owner (FSBO).
List your homeWhat's special
Private fenced backyardLandscaped lawnColorful flowering bedsCovered front entranceCharming curb appealSide-entry two-car garageAmple storage throughout
Zillow last checked:
Listing updated:
Listed by:
Stephen P Walker 678-758-7389,
BHHS Georgia Properties
Bought with:
Amy Folsom, 415483
BHHS Georgia Properties
Source: GAMLS,MLS#: 10769693
Facts & features
Interior
Bedrooms & bathrooms
- Bedrooms: 3
- Bathrooms: 2
- Full bathrooms: 2
- Main level bathrooms: 2
- Main level bedrooms: 3
Rooms
- Room types: Bonus Room, Family Room, Foyer, Laundry
Dining room
- Features: Separate Room
Kitchen
- Features: Breakfast Area, Breakfast Bar, Pantry
Heating
- Central, Electric, Forced Air, Heat Pump
Cooling
- Ceiling Fan(s), Central Air, Electric
Appliances
- Included: Dishwasher, Electric Water Heater, Microwave, Oven/Range (Combo), Refrigerator
- Laundry: In Kitchen
Features
- Double Vanity, High Ceilings, Master On Main Level, Separate Shower, Soaking Tub, Tray Ceiling(s), Vaulted Ceiling(s), Walk-In Closet(s)
- Flooring: Carpet, Tile, Vinyl
- Windows: Double Pane Windows
- Basement: None
- Number of fireplaces: 1
- Fireplace features: Factory Built, Family Room, Gas Log
Interior area
- Total structure area: 2,223
- Total interior livable area: 2,223 sqft
- Finished area above ground: 2,223
- Finished area below ground: 0
Property
Parking
- Total spaces: 2
- Parking features: Attached, Garage, Garage Door Opener, Parking Pad, Side/Rear Entrance
- Has attached garage: Yes
- Has uncovered spaces: Yes
Features
- Levels: One
- Stories: 1
- Patio & porch: Patio
- Fencing: Back Yard,Fenced,Wood
Lot
- Size: 1.1 Acres
- Features: Level, Private, Sloped
- Residential vegetation: Grassed
Details
- Parcel number: 167B01033000
Construction
Type & style
- Home type: SingleFamily
- Architectural style: Ranch,Traditional
- Property subtype: Single Family Residence
Materials
- Brick, Vinyl Siding
- Foundation: Slab
- Roof: Composition
Condition
- Resale
- New construction: No
- Year built: 2000
Utilities & green energy
- Electric: 220 Volts
- Sewer: Septic Tank
- Water: Public
- Utilities for property: Cable Available, Electricity Available, Phone Available, Underground Utilities, Water Available
Community & HOA
Community
- Features: Street Lights
- Security: Security System, Smoke Detector(s)
- Subdivision: Austin Ridge
HOA
- Has HOA: No
- Services included: None
Location
- Region: Mcdonough
Financial & listing details
- Price per square foot: $146/sqft
- Tax assessed value: $323,200
- Annual tax amount: $5,110
- Date on market: 5/22/2026
- Cumulative days on market: 8 days
- Listing agreement: Exclusive Right To Sell
- Listing terms: Cash,Conventional,FHA,VA Loan
- Electric utility on property: Yes
Price history
| Date | Event | Price |
|---|---|---|
| 6/26/2026 | Sold | $325,000+0%$146/sqft |
Source:  GAMLS #10769693 Report a problem GAMLS #10769693 Report a problem | ||
| 5/30/2026 | Pending sale | $324,900$146/sqft |
Source: GAMLS #10769693 Report a problem | ||
| 5/22/2026 | Listed for sale | $324,900+86.2%$146/sqft |
Source: GAMLS #10769693 Report a problem | ||
| 7/19/2005 | Sold | $174,500+3.4%$78/sqft |
Source: Public Record Report a problem | ||
| 1/7/2004 | Sold | $168,800+4.4%$76/sqft |
Source: Public Record Report a problem | ||
| 4/19/2001 | Sold | $161,700$73/sqft |
Source: Public Record Report a problem | ||
Public tax history
| Year | Property taxes | Tax assessment |
|---|---|---|
| 2025 | $971 +0% | $129,280 +1.4% |
| 2024 | $971 +43% | $127,440 -5.7% |
| 2023 | $679 -17.6% | $135,200 +44% |
| 2022 | $824 | $93,920 +7.8% |
| 2021 | $824 | $87,120 -0.1% |
| 2020 | $824 +0% | $87,240 +4.5% |
| 2019 | $824 0% | $83,480 +18.8% |
| 2018 | $824 | $70,280 +9.1% |
| 2016 | $824 +0% | $64,400 +0.7% |
| 2015 | $824 | $63,960 +2.7% |
| 2014 | -- | $62,280 |
| 2013 | -- | -- |
| 2012 | -- | -- |
| 2011 | -- | -- |
| 2010 | -- | -- |
| 2009 | -- | -- |
| 2008 | $682 -58.5% | -- |
| 2007 | $1,645 -13.5% | $66,400 |
| 2005 | $1,901 | $66,400 +3.8% |
| 2004 | $1,901 -20.3% | $64,000 |
| 2003 | $2,386 +6.9% | $64,000 +3.4% |
| 2002 | $2,232 +40% | $61,880 +39.6% |
| 2001 | $1,594 | $44,320 |
Find assessor info on the county website
Neighborhood: 30252
Nearby homes
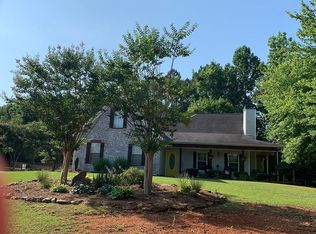
- $309,0004 bd2 ba2k sqft230 Albertas Ct, McDonough, GA 30252Off Market
- $277,2003 bd2 ba1.6k sqft250 Albertas Ct, McDonough, GA 30252Off Market
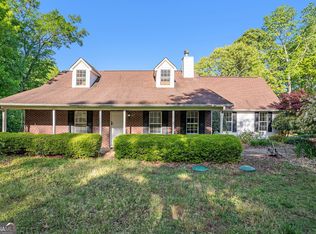
- $320,0004 bd3 ba1.9k sqft560 Austin Dr, McDonough, GA 30252Sold
- $308,9003 bd2 ba1.9k sqft225 Albertas Ct, McDonough, GA 30252Off Market
- $274,3003 bd2 ba1.4k sqft550 Austin Dr, McDonough, GA 30252Off Market
- $346,7004 bd2 ba1.9k sqft220 Albertas Ct, McDonough, GA 30252Off Market
- $272,5003 bd2 ba1.6k sqft570 Austin Dr, McDonough, GA 30252Off Market
- $280,0003 bd2 ba1.5k sqft4095 Highway 81, McDonough, GA 30252Sold
Nearby schools
GreatSchools rating
- 7/10Ola Elementary SchoolGrades: PK-5Distance: 1.2 mi
- 7/10Ola Middle SchoolGrades: 6-8Distance: 1.8 mi
- 7/10Ola High SchoolGrades: 9-12Distance: 1.5 mi
Schools provided by the listing agent
- Elementary: Ola
- Middle: Ola
- High: Ola
Source: GAMLS. This data may not be complete. We recommend contacting the local school district to confirm school assignments for this home.
Get a cash offer in 3 minutes
Find out how much your home could sell for in as little as 3 minutes with a no-obligation cash offer.
Estimated market value
$324,500
Get a cash offer in 3 minutes
Find out how much your home could sell for in as little as 3 minutes with a no-obligation cash offer.
Estimated market value
$324,500
- Georgia
- Henry County
- McDonough
- 30252
- 240 Albertas Ct
Nearby cities
Nearby zip codes
Other McDonough Topics
