**OPEN HOUSE CANCELED! SELLER HAS ACCEPTED AN OFFER!**Welcome to 240 Almond Drive—an exceptional three-story Atlantic Builders McKinley model perfectly positioned on a corner lot in the heart of Embrey Mill. Just blocks from the Phase 1 pool, Block Park, bistro, fitness center, and more, this home offers the best of community living paired with thoughtful upgrades throughout. Inside, luxury vinyl plank flooring flows through every level, complemented by a craftsman trim package and upgraded finishes. The main level features a versatile front room ideal for an office or hobby space, a formal dining area, and a chef’s kitchen complete with an extended island, stainless steel appliances, and a gas stove. The open-concept layout leads into a cozy living room with an electric fireplace and custom shiplap accent wall. A spacious mudroom and laundry area connect to the two-car garage, while out back, a composite deck and fully fenced yard offer the perfect setting for entertaining or relaxing. Upstairs, you'll find four bedrooms including a shared full bath and a spacious primary suite with a walk-in closet and a beautifully upgraded ensuite featuring a walk-in shower and double vanity. The finished lower level adds even more space, with a large rec room, dedicated workout room or 5th (NTC) bedroom, and ample storage, plus direct access to the backyard via a walk-up. Enjoy added privacy with no homes directly across the street and the bonus of ample street parking for guests. This home is also equipped with solar panels, bringing energy efficiency and long-term savings without compromising comfort or style. All of this in the sought-after master planned community of Embrey Mill—where residents enjoy access to trails, two pools, playgrounds, a community garden, and more. Ideally located near I-95, HOV/EZ Pass lanes, Publix, shopping, dining, and commuter options—this home truly has it all.
Sold for $740,000
$740,000
240 Almond Dr, Stafford, VA 22554
4beds
3,208sqft
Single Family Residence
Built in 2017
7,017 Square Feet Lot
$737,400 Zestimate®
$231/sqft
$3,569 Estimated rent
Home value
$737,400
$678,000 - $796,000
$3,569/mo
Zestimate® history
Owner options
List your home for rent
$3,569/mo
Rent Zestimate®
Find your next renter with Zillow Rental Manager. Plus, with online applications, you can quickly screen prospective tenants – for free.
$3,569/mo
Rent Zestimate®
Refinance and save
$4,622/mo
Est. payment
Refinancing to a lower rate could help reduce your monthly payments and save thousands over the life of the loan.
$4,622/mo
Est. payment
Explore your selling options
Work with a Zillow partner agent
Leverage their expertise and Zillow's premium Showcase listings to get your home seen by more buyers.
Get startedList with your own agent
Get your home in front of millions of buyers by listing it on Zillow.
Learn how to do itSell it yourself
Take full control of how buyers see your home on Zillow by listing For Sale by Owner (FSBO).
List your homeWhat's special
Electric fireplaceFinished lower levelLarge rec roomFully fenced yardOpen-concept layoutComposite deckBeautifully upgraded ensuite
Zillow last checked:
Listing updated:
Listed by:
Dilara Wentz 425-941-2428,
Keller Williams Capital Properties
Bought with:
Mikey Carroll, 0225257232
Keller Williams Capital Properties
Source: Bright MLS,MLS#: VAST2036894
Facts & features
Interior
Bedrooms & bathrooms
- Bedrooms: 4
- Bathrooms: 4
- Full bathrooms: 3
- 1/2 bathrooms: 1
- Main level bathrooms: 1
Basement
- Area: 1256
Heating
- Central, Natural Gas
Cooling
- Central Air, Electric
Appliances
- Included: Microwave, Dishwasher, Disposal, Gas Water Heater
- Laundry: Washer/Dryer Hookups Only
Features
- Basement: Finished,Walk-Out Access
- Number of fireplaces: 1
Interior area
- Total structure area: 3,592
- Total interior livable area: 3,208 sqft
- Finished area above ground: 2,336
- Finished area below ground: 872
Property
Parking
- Total spaces: 2
- Parking features: Garage Faces Rear, Garage Door Opener, Attached, Driveway
- Attached garage spaces: 2
- Has uncovered spaces: Yes
Accessibility
- Accessibility features: None
Features
- Levels: Three
- Stories: 3
- Pool features: Community
Lot
- Size: 7,017 Square Feet
Details
- Additional structures: Above Grade, Below Grade
- Parcel number: 29G 2 219
- Zoning: PD2
- Special conditions: Standard
Construction
Type & style
- Home type: SingleFamily
- Architectural style: Traditional
- Property subtype: Single Family Residence
Materials
- Vinyl Siding
- Foundation: Permanent
Condition
- New construction: No
- Year built: 2017
Utilities & green energy
- Sewer: Public Sewer
- Water: Public
Community & HOA
Community
- Subdivision: Embrey Mill
HOA
- Has HOA: Yes
- Amenities included: Basketball Court, Clubhouse, Dog Park, Jogging Path, Picnic Area, Pool, Recreation Facilities, Tot Lots/Playground
- Services included: Common Area Maintenance, Pool(s), Road Maintenance, Snow Removal, Trash
- HOA fee: $140 monthly
- HOA name: EMBREY MILL HOA
Location
- Region: Stafford
Financial & listing details
- Price per square foot: $231/sqft
- Tax assessed value: $585,600
- Annual tax amount: $5,310
- Date on market: 5/8/2025
- Listing agreement: Exclusive Right To Sell
- Listing terms: Cash,VA Loan,Conventional,FHA
- Ownership: Fee Simple
Price history
| Date | Event | Price |
|---|---|---|
| 7/1/2025 | Sold | $740,000+2.1%$231/sqft |
Source:  Bright MLS #VAST2036894 Report a problem Bright MLS #VAST2036894 Report a problem | ||
| 5/11/2025 | Pending sale | $725,000$226/sqft |
Source: Bright MLS #VAST2036894 Report a problem | ||
| 5/8/2025 | Listed for sale | $725,000+75.8%$226/sqft |
Source: Bright MLS #VAST2036894 Report a problem | ||
| 9/28/2017 | Sold | $412,380+554.6%$129/sqft |
Source: Public Record Report a problem | ||
| 5/19/2017 | Sold | $63,000$20/sqft |
Source: Public Record Report a problem | ||
Public tax history
| Year | Property taxes | Tax assessment |
|---|---|---|
| 2025 | $5,409 +3.4% | $585,600 |
| 2024 | $5,233 +15.8% | $585,600 +16.3% |
| 2023 | $4,518 +5.6% | $503,400 |
| 2022 | $4,279 +7.7% | $503,400 +22.9% |
| 2021 | $3,974 | $409,700 |
| 2020 | $3,974 +1.4% | $409,700 +5.6% |
| 2019 | $3,920 +2% | $388,100 |
| 2018 | $3,842 | $388,100 +1.6% |
| 2017 | $3,842 +187.5% | $382,100 +183% |
| 2016 | $1,337 | $135,000 |
| 2015 | -- | $135,000 |
| 2014 | -- | $135,000 |
| 2013 | -- | -- |
Find assessor info on the county website
Neighborhood: 22554
Nearby homes
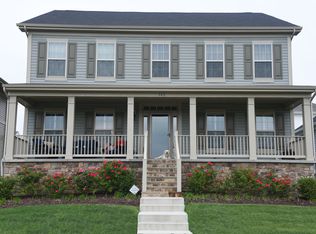
- $741,6005 bd4 ba4.1k sqft242 Almond Dr, Stafford, VA 22554Off Market
- $878,0005 bd5 ba3.5k sqft244 Almond Dr, Stafford, VA 22554Off Market
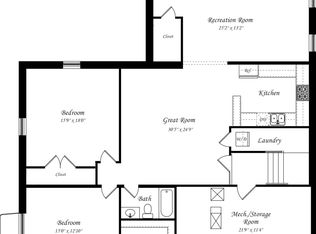
- $--2 bd1 ba1.5k sqft244 Almond Dr APT BASEMENT, Stafford, VA 22554Off Market
- $786,5004 bd2 ba3.5k sqft110 Pear Blossom Rd, Stafford, VA 22554Off Market
- $801,8003 bd3 ba3.2k sqft236 Almond Dr, Stafford, VA 22554Off Market
- $835,0006 bd4 ba5.2k sqft111 Pear Blossom Rd, Stafford, VA 22554Sold
- $690,9004 bd2 ba2.9k sqft108 Pear Blossom Rd, Stafford, VA 22554Off Market
- $4,000-- bd-- ba-- sqft234 Almond Dr, Stafford, VA 22554Sold
Nearby schools
GreatSchools rating
- 6/10Park Ridge Elementary SchoolGrades: K-5Distance: 2.5 mi
- 4/10H.H. Poole Middle SchoolGrades: 6-8Distance: 1.4 mi
- 5/10Colonial Forge High SchoolGrades: 9-12Distance: 1.1 mi
Schools provided by the listing agent
- District: Stafford County Public Schools
Source: Bright MLS. This data may not be complete. We recommend contacting the local school district to confirm school assignments for this home.
Get a cash offer in 3 minutes
Find out how much your home could sell for in as little as 3 minutes with a no-obligation cash offer.
Estimated market value
$737,400
Get a cash offer in 3 minutes
Find out how much your home could sell for in as little as 3 minutes with a no-obligation cash offer.
Estimated market value
$737,400
- Virginia
- Stafford County
- Stafford
- 22554
- 240 Almond Dr
Nearby cities
Nearby neighborhoods
Nearby zip codes
Other Stafford Topics
