Welcome to 240 Alta Street, a beautiful 4-bed, 3-bath home offering 2,522 sq ft in Brentwood’s desirable Mission Grove neighborhood. Built in 2016, it blends modern design, thoughtful upgrades and a versatile floor plan perfect for today’s lifestyle. The main level features a formal living/dining room filled with natural light, flowing into a spacious family room and eat-in kitchen with quartz countertops, large island, modern appliances, walk-in pantry, and cozy fireplace accented with Mother of Pearl tile. Sleek tile and laminate floors add a cohesive feel. A guest bedroom and full bath complete the downstairs. Upstairs offers a versatile loft, laundry room and two bedrooms sharing a remodeled hall bath with dual vanities, soaking tub, and walk-in shower. The luxurious primary suite includes a spa-like bath remodeled in 2022 with freestanding tub, oversized shower, dual vanities, heated towel bars and a generous walk-in closet. The low-maintenance backyard, two-car garage with EV charger and upgrades such as 29 solar panels, water softener, alarm, and $185,000+ in improvements add comfort and value. HOA of $112/month includes greenbelt and park access. Close to schools, parks, downtown Brentwood, shopping, dining, and highways, offering convenience and modern suburban living.
Sold for $720,000
$720,000
240 Alta St, Brentwood, CA 94513
4beds
2,522sqft
Residential, Single Family Residence
Built in 2016
3,049 Square Feet Lot
$732,500 Zestimate®
$285/sqft
$3,900 Estimated rent
Home value
$732,500
$696,000 - $769,000
$3,900/mo
Zestimate® history
Owner options
List your home for rent
$3,900/mo
Rent Zestimate®
Find your next renter with Zillow Rental Manager. Plus, with online applications, you can quickly screen prospective tenants – for free.
$3,900/mo
Rent Zestimate®
Refinance and save
$4,672/mo
Est. payment
Refinancing to a lower rate could help reduce your monthly payments and save thousands over the life of the loan.
$4,672/mo
Est. payment
Explore your selling options
Work with a Zillow partner agent
Leverage their expertise and Zillow's premium Showcase listings to get your home seen by more buyers.
Get startedList with your own agent
Get your home in front of millions of buyers by listing it on Zillow.
Learn how to do itSell it yourself
Take full control of how buyers see your home on Zillow by listing For Sale by Owner (FSBO).
List your homeWhat's special
Zillow last checked:
Listing updated:
Listed by:
Wendy Moore DRE #01408930 925-570-5187,
Christie's Intl Re Sereno
Bought with:
James Do, DRE #02135676
Fifty Hills Real Estate
Source: CCAR,MLS#: 41108936
Facts & features
Interior
Bedrooms & bathrooms
- Bedrooms: 4
- Bathrooms: 3
- Full bathrooms: 3
Rooms
- Room types: 1 Bedroom, 1 Bath, Main Entry, 2 Bedrooms, 2 Baths, Primary Bedrm Suite - 1, Family Room
Bathroom
- Features: Bidet, Solid Surface, Split Bath, Stall Shower, Tile, Updated Baths, Window, Tub
Kitchen
- Features: Breakfast Bar, Counter - Solid Surface, Dishwasher, Double Oven, Eat-in Kitchen, Disposal, Gas Range/Cooktop, Kitchen Island, Microwave, Pantry, Range/Oven Free Standing, Refrigerator, Self-Cleaning Oven, Updated Kitchen
Heating
- Forced Air, Fireplace(s)
Cooling
- Ceiling Fan(s), Central Air
Appliances
- Included: Dishwasher, Double Oven, Gas Range, Microwave, Free-Standing Range, Refrigerator, Self Cleaning Oven, Washer, Water Filter System, Gas Water Heater, Water Softener, Dryer
- Laundry: Laundry Room, Cabinets, Inside, Upper Level, Common Area
Features
- Breakfast Bar, Counter - Solid Surface, Pantry, Updated Kitchen
- Flooring: Laminate, Tile, Carpet
- Windows: Window Coverings
- Number of fireplaces: 1
- Fireplace features: Family Room, Gas
Interior area
- Total structure area: 2,522
- Total interior livable area: 2,522 sqft
Property
Parking
- Total spaces: 2
- Parking features: Attached, Direct Access, Electric Vehicle Charging Station(s), Garage Door Opener
- Attached garage spaces: 2
Accessibility
- Accessibility features: None
Features
- Levels: Two
- Stories: 2
- Entry location: No Steps to Entry
- Exterior features: Dog Run
- Pool features: None
- Fencing: Fenced,Wood
Lot
- Size: 3,049 Square Feet
- Features: Level, Back Yard, Front Yard, Paved, Side Yard
Details
- Parcel number: 0108700022
- Special conditions: Standard
Construction
Type & style
- Home type: SingleFamily
- Architectural style: Contemporary
- Property subtype: Residential, Single Family Residence
Materials
- Stucco
- Foundation: Slab
- Roof: Tile
Condition
- Existing
- New construction: No
- Year built: 2016
Utilities & green energy
- Electric: Photovoltaics Seller Owned
Green energy
- Energy generation: Solar
Community & HOA
Community
- Subdivision: Mission Grove
HOA
- Has HOA: Yes
- Amenities included: Greenbelt, Park
- Services included: Common Area Maint
- HOA fee: $112 monthly
- HOA name: MISSION GROVE HOA
- HOA phone: 925-951-6240
Location
- Region: Brentwood
Financial & listing details
- Price per square foot: $285/sqft
- Tax assessed value: $562,653
- Annual tax amount: $8,022
- Date on market: 8/21/2025
Price history
| Date | Event | Price |
|---|---|---|
| 12/11/2025 | Sold | $720,000+0.1%$285/sqft |
Source:  CCAR #41108936 Report a problem CCAR #41108936 Report a problem | ||
| 11/4/2025 | Pending sale | $719,000$285/sqft |
Source: CCAR #41108936 Report a problem | ||
| 10/20/2025 | Price change | $719,000-2.7%$285/sqft |
Source: CCAR #41108936 Report a problem | ||
| 10/2/2025 | Price change | $739,000-2.6%$293/sqft |
Source: CCAR #41108936 Report a problem | ||
| 8/21/2025 | Listed for sale | $759,000+59.7%$301/sqft |
Source: CCAR #41108936 Report a problem | ||
| 3/24/2016 | Sold | $475,370$188/sqft |
Source: CCAR #40729475 Report a problem | ||
Public tax history
| Year | Property taxes | Tax assessment |
|---|---|---|
| 2025 | $8,022 +2% | $562,653 +2% |
| 2024 | $7,864 +2.1% | $551,621 +2% |
| 2023 | $7,703 +1.7% | $540,806 +2% |
| 2022 | $7,574 +2.9% | $530,202 +2% |
| 2021 | $7,363 +0.7% | $519,807 +1% |
| 2020 | $7,313 -1.2% | $514,478 +2% |
| 2019 | $7,401 +3.9% | $504,391 +2% |
| 2018 | $7,121 +0.6% | $494,502 +2% |
| 2017 | $7,076 +23% | $484,806 +23.9% |
| 2016 | $5,753 +268.6% | $391,418 +574.9% |
| 2015 | $1,561 | $58,000 |
Find assessor info on the county website
Neighborhood: 94513
Nearby homes
- $645,3004 bd2 ba1.7k sqft236 Alta St, Brentwood, CA 94513Off Market
- $751,9005 bd3 ba2.8k sqft228 Alta St, Brentwood, CA 94513Off Market
- $752,4005 bd3 ba2.8k sqft244 Alta St, Brentwood, CA 94513Off Market
- $655,4004 bd3 ba2k sqft232 Alta St, Brentwood, CA 94513Off Market
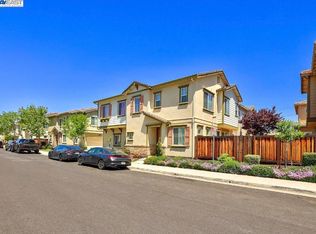
- $685,0004 bd3 ba2k sqft248 Alta St, Brentwood, CA 94513Sold
- $646,1004 bd2 ba2k sqft229 Alta St, Brentwood, CA 94513Off Market
- $697,9004 bd3 ba2.3k sqft224 Alta St, Brentwood, CA 94513Off Market
- $637,5004 bd2 ba1.7k sqft220 Alta St, Brentwood, CA 94513Off Market
Nearby schools
GreatSchools rating
- 5/10Garin Elementary SchoolGrades: K-5Distance: 0.5 mi
- 8/10Edna Hill Middle SchoolGrades: 6-8Distance: 0.6 mi
- 7/10Liberty High SchoolGrades: 9-12Distance: 0.9 mi
Schools provided by the listing agent
- District: Brentwood (925) 513-6300
Source: CCAR. This data may not be complete. We recommend contacting the local school district to confirm school assignments for this home.
Get a cash offer in 3 minutes
Find out how much your home could sell for in as little as 3 minutes with a no-obligation cash offer.
Estimated market value
$732,500
Get a cash offer in 3 minutes
Find out how much your home could sell for in as little as 3 minutes with a no-obligation cash offer.
Estimated market value
$732,500
- California
- Contra Costa County
- Brentwood
- 94513
- 240 Alta St
Nearby cities
Nearby zip codes
Other Brentwood Topics
