Skip main navigation
For sale
  • $569,000

    240 Angora St, Patterson, CA 95363

    6beds
    3,048sqft
    : 
    $3,700/mo
    Get pre-qualified
    Residential, Single Family Residence
    Built in 2003
    6,302 Square Feet Lot
    $562,000 Zestimate®
    $187/sqft
    $-- HOA

    What's special

    Timeless shaker cabinetryStacked-stone gas fireplaceCustom wrought-iron staircaseWarm family roomGenerous walk-in closetCustom tile backsplashApron sink
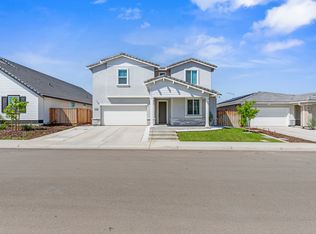
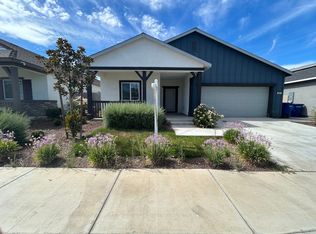
    Welcome home to this spacious 3,048-square-foot home offering 6 bedrooms, 3.5 bathrooms, and—best of all—absolutely no Mello-Roos! From the moment you walk in, you'll appreciate the open feel and practical layout designed for both everyday living and entertaining. The main level centers around a massive great room featuring a stacked-stone gas fireplace anchored by custom built-in cabinets, seamlessly connecting the living space to a beautifully updated kitchen. Complete with granite countertops, a custom tile backsplash, Apron sink, timeless shaker cabinetry, and a custom stacked-stone island with plenty of room to pull up barstools and eat, this kitchen serves as the true heart of the home. Nearby, you'll find a separate formal dining room, a warm family room, and a versatile downstairs home office or guest bedroom. Head up the custom wrought-iron staircase to find the remaining bedrooms, highlighted by a very spacious owner's suite. The primary bathroom offers a spa-like setup with dual vanities, a separate soaking tub, shower, and a generous walk-in closet. Upstairs, you'll also appreciate four additional bedrooms and two full bathrooms both with double vanities. Providing plenty of space and convenience for everyone. Outside, the backyard is ready for weekend relaxation with a hot tub and a useful storage shed. Bring all your toys complete with an oversized tandem three-car garage offering ample room for parking and extra storage. This move-in ready property delivers space, style, and peace of mind without the added tax burden. Walking distance to K-12 schools, parks and trails. Quick and easy access to shopping, resturaunts and highway 5, 130, and 33. Don't miss your chance to live the dream.
    5 days
    |
    391
    |
    30
    |

    Zillow last checked:

    Listing updated:

    Listed by:

    Joseph DeLima DRE #01728623 925-339-4403,

    The Delima Group Inc

    Source: Bay East AOR,MLS#: 41143936MLS Logo

      Facts & features

      Interior

      Bedrooms & bathrooms
      • Bedrooms: 6
      • Bathrooms: 4
      • Full bathrooms: 3
      • Partial bathrooms: 1
      Rooms
      • Room types: 1 Bedroom, 0.5 Bath, Main Entry, Den, Dining Room, Family Room, Office, Bonus Room, Dining Area, Eat-In Kitchen, Great Room, Laundry, Living Room, Primary Bathroom, Primary Bedroom, Possible Guest
      Kitchen
      • Features: Breakfast Bar, Breakfast Nook, Stone Counters, Dishwasher, Eat-in Kitchen, Disposal, Gas Range/Cooktop, Ice Maker Hookup, Kitchen Island, Pantry, Updated Kitchen
      Heating
      • Zoned, Natural Gas, Central, Fireplace(s)
      Cooling
      • Ceiling Fan(s), Central Air
      Appliances
      • Included: Dishwasher, Gas Range, Plumbed For Ice Maker, Dryer, Washer, Water Filter System, Gas Water Heater, Water Softener
      • Laundry: Hookups Only, Laundry Room, Cabinets, Inside, Sink, Common Area
      Features
      • Breakfast Bar, Breakfast Nook, Pantry, Updated Kitchen
      • Flooring: Laminate, Tile, Carpet
      • Windows: Double Pane Windows, Screens, Window Coverings
      • Number of fireplaces: 1
      • Fireplace features: Decorative, Family Room, Gas, Gas Starter, Stone, Gas Piped
      Interior area
      • Total structure area: 3,048
      • Total interior livable area: 3,048 sqft

      Property

      Parking
      • Total spaces: 3
      • Parking features: Attached, Direct Access, Tandem, Enclosed, Garage, Garage Faces Front, Garage Door Opener
      • Garage spaces: 3
      Features
      • Levels: Two
      • Stories: 2
      • Patio & porch: Patio, Covered, Rear Porch
      • Exterior features: Dog Run, Garden/Play, Low Maintenance, Private Entrance
      • Pool features: Possible Pool Site, On Lot
      • Has spa: Yes
      • Spa features: Heated
      • Fencing: Fenced,Wood
      Lot
      • Size: 6,302 Square Feet
      • Features: Level, Back Yard, Front Yard, Landscaped, Private, Sprinklers In Rear, Side Yard
      Details
      • Additional structures: Shed(s)
      • Parcel number: 021061059000
      • Special conditions: Standard
      • Other equipment: Irrigation Equipment

      Construction

      Type & style
      • Home type: SingleFamily
      • Architectural style: Contemporary
      • Property subtype: Residential, Single Family Residence
      Materials
      • Stone, Stucco
      • Roof: Tile
      Condition
      • Existing
      • New construction: No
      • Year built: 2003

      Utilities & green energy

      • Electric: No Solar, 220 Volts in Laundry
      • Sewer: Public Sewer
      • Water: Public
      • Utilities for property: Cable Available, Internet Available, Natural Gas Connected, Individual Electric Meter, Individual Gas Meter

      Community & HOA

      Community
      • Security: Carbon Monoxide Detector(s), Double Strapped Water Heater, Smoke Detector(s)
      • Subdivision: Not Listed
      HOA
      • Has HOA: No
      Location
      • Region: Patterson

      Financial & listing details

      • Price per square foot: $187/sqft
      • Tax assessed value: $423,606
      • Annual tax amount: $6,265
      • Price range: $569K - $569K
      • Date on market: 8/7/2026
      • Listing agreement: Excl Right
      • Listing terms: CalHFA,Cash,Conventional,1031 Exchange,FHA,VA Loan,Submit
      • Electric utility on property: Yes

        Estimated market value

        $562,000

        $534,000 - $590,000

        $2,962/mo

        Price history

        DateEventPrice
        8/7/2026Listed for sale$569,000+94.2%$187/sqft
        Source: Bay East AOR #41143936 Report a problem
        6/29/2017Sold$293,000+84.3%$96/sqft
        Source: Public Record Report a problem
        6/19/2012Listing removed$1,680$1/sqft
        Source: vFlyer Rentals Report a problem
        6/13/2012Price change$1,680-0.6%$1/sqft
        Source: vFlyer Rentals Report a problem
        6/11/2012Listed for rent$1,690$1/sqft
        Source: vFlyer Rentals Report a problem
        5/24/2012Sold$159,000$52/sqft
        Source: MetroList Services of CA #12006775 Report a problem
        2/1/2012Listed for sale$159,000-58.4%$52/sqft
        Source: Realty World-Scheuber & Arendsee Prop #12006775 Report a problem
        10/28/2004Sold$382,000$125/sqft
        Source: Public Record Report a problem

        Public tax history

        YearProperty taxesTax assessment
        2025$6,265 +0.7%$423,606 +2%
        2024$6,222 +2.5%$415,301 +2%
        2023$6,068 +5.1%$407,159 +2%
        2022$5,775 +2.9%$399,177 +2%
        2021$5,612 +0.9%$391,351 +1%
        2020$5,563 +1.7%$387,339 +2%
        2019$5,470 +4.7%$379,745 +2%
        2018$5,222 +76.8%$372,300 +116.4%
        2017$2,954 +3.7%$172,076 +2%
        2016$2,850 -0.3%$168,703 +1.5%
        2015$2,860 +2.5%$166,170 +2%
        2014$2,790 $162,916 -10.5%
        2012-- $182,000 -6.2%
        2011-- $194,000
        2010-- $194,000 -3%
        2009-- $200,000 -8.3%
        2008-- $218,000 -45.1%
        2007-- $397,040 +2%
        2006-- $389,255 +2%
        2005-- $381,623 +481.1%
        2004$1,306 +38.1%$65,673 +66.5%
        2003$945 $39,437
        Find assessor info on the county website

        Monthly payment

        Est. payment

        Payment breakdown

        Explore the cost of this home by adjusting the details. Changes won't be saved.
        All calculations are estimates and provided by Zillow, Inc. for informational purposes only. Actual amounts may vary.
        HOA fees may include property taxes on listings classified as Co-Ops. Contact the listing agent and/or owner for fee details.
        See how much you could borrow to make a competitive offer.

        Climate risks

        Neighborhood: 95363

        Getting around

        24 / 100
        Car-Dependent
        31 / 100
        Somewhat Bikeable

        Nearby schools

        GreatSchools rating

        A local agent can set up tours, give advice and negotiate with sellers.

        Browse local experts

        Similar homes

            • Local buyer's agents are ready to help