Don't miss your chance to own a rare gem on one of Michigan's most sought-after all-sports lakes!
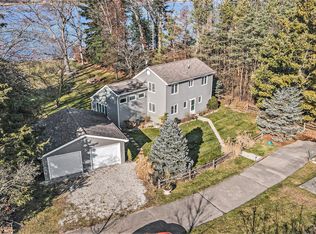
Welcome to 240 Aquamarine Lane in South Central Michigan—a beautifully maintained and luxurious 2-story lakefront home offering 233 feet of shallow, sandy-bottom frontage on Farwell Lake, a spring-fed lake known for its clear, Caribbean-colored water. Connected to a scenic chain of lakes including Pine Hill and Fox, it's ideal for boating, relaxing, and fishing.
Inside, the thoughtfully designed main level features multiple living spaces with lake views throughout—a cozy living room with a fireplace, an additional family room for flexible use, and a chef-style kitchen with granite countertops, stainless steel appliances, and a walk-in pantry. A sunroom with built-in bar opens to two outdoor patiosone with a natural gas fire pit and another with a pergola-covered lounge space, perfect for morning coffee or lakeside dining.
The recently remodeled primary suite is a true retreat with a custom walk-in shower, soaking tub with lake views, high-end finishes, and a sizable walk-in closet with custom cabinetry. A guest half bath, laundry room, and generous living space complete the main level.
Upstairs offers two spacious bedrooms, a full bathroom, and two walk-in closetsideal for family, guests, or home office space.
The oversized detached garage and workshop offers ample upper-level storage, room for cars, boats, or lake toys, and a finished 225 sq ft workout room that opens to an additional private patio. The building also includes a 30-amp RV hookup and a generator connection for added convenience.
The property includes a long private driveway, professionally landscaped grounds with in-ground sprinklers, and a fully fenced raised Vego garden perfect for vegetables, herbs, or flowers.
This home delivers year-round enjoyment: boating and relaxing in summer, ice fishing, snowshoeing, and skating in winter, and scenic views of the nearby Christmas tree farm. You'll also enjoy stunning sunsets over the lake and front-row seats to Farwell Lake's spectacular Fourth of July fireworks display.
Located just 25 minutes from Jackson, 40 minutes from Ann Arbor, and a little over an hour from the Detroit area, this home is ideal as a full-time residence or weekend lakefront escape.
Sold
$1,342,000
240 Aquamarine Dr, Horton, MI 49246
3beds
3,088sqft
Single Family Residence
Built in 1930
1.55 Acres Lot
$1,373,800 Zestimate®
$435/sqft
$3,167 Estimated rent
Home value
$1,373,800
$1.15M - $1.63M
$3,167/mo
Zestimate® history
Owner options
List your home for rent
$3,167/mo
Rent Zestimate®
Find your next renter with Zillow Rental Manager. Plus, with online applications, you can quickly screen prospective tenants – for free.
$3,167/mo
Rent Zestimate®
Refinance and save
$7,094/mo
Est. payment
Refinancing to a lower rate could help reduce your monthly payments and save thousands over the life of the loan.
$7,094/mo
Est. payment
Explore your selling options
Work with a Zillow partner agent
Leverage their expertise and Zillow's premium Showcase listings to get your home seen by more buyers.
Get startedList with your own agent
Get your home in front of millions of buyers by listing it on Zillow.
Learn how to do itSell it yourself
Take full control of how buyers see your home on Zillow by listing For Sale by Owner (FSBO).
List your homeWhat's special
High-end finishesSpring-fed lakeWalk-in closetsClear caribbean-colored waterCustom walk-in showerSpacious bedroomsSunroom with built-in bar
Zillow last checked:
Listing updated:
Listed by:
Jennifer Murphy 517-877-2232,
Coldwell Banker Beiswanger Realty Group
Bought with:
Raffaele Malizia
Source: MichRIC,MLS#: 25036706
Facts & features
Interior
Bedrooms & bathrooms
- Bedrooms: 3
- Bathrooms: 3
- Full bathrooms: 2
- 1/2 bathrooms: 1
- Main level bedrooms: 1
Primary bedroom
- Level: Main
- Area: 211.14
- Dimensions: 13.80 x 15.30
Bedroom 2
- Level: Upper
- Area: 300.3
- Dimensions: 19.50 x 15.40
Bedroom 3
- Level: Upper
- Area: 222.3
- Dimensions: 19.50 x 11.40
Primary bathroom
- Level: Main
- Area: 129.72
- Dimensions: 13.80 x 9.40
Bathroom 1
- Description: 1/2 Bath
- Level: Main
- Area: 24.36
- Dimensions: 4.20 x 5.80
Bathroom 2
- Level: Upper
- Area: 84.36
- Dimensions: 11.10 x 7.60
Dining room
- Level: Main
- Area: 206.7
- Dimensions: 19.50 x 10.60
Exercise room
- Description: Located in polebarn
- Level: Main
- Area: 225.5
- Dimensions: 20.50 x 11.00
Family room
- Level: Main
- Area: 372.45
- Dimensions: 19.50 x 19.10
Kitchen
- Level: Main
- Area: 159.82
- Dimensions: 12.20 x 13.10
Laundry
- Level: Main
- Area: 44.66
- Dimensions: 7.70 x 5.80
Living room
- Level: Main
- Area: 310.05
- Dimensions: 19.50 x 15.90
Other
- Description: Mudroom
- Level: Main
- Area: 254
- Dimensions: 20.00 x 12.70
Other
- Description: Sunroom
- Level: Main
- Area: 279.48
- Dimensions: 27.40 x 10.20
Other
- Description: Pantry
- Level: Main
- Area: 49.28
- Dimensions: 7.70 x 6.40
Other
- Description: Primary Closet
- Level: Main
- Area: 125.24
- Dimensions: 20.20 x 6.20
Other
- Description: Bedroom 2 Closet
- Level: Upper
- Area: 21.6
- Dimensions: 4.80 x 4.50
Other
- Description: Bedroom 3 Closet
- Level: Upper
- Area: 32.76
- Dimensions: 7.80 x 4.20
Other
- Description: Hallway
- Level: Upper
- Area: 33.06
- Dimensions: 8.70 x 3.80
Utility room
- Level: Main
- Area: 74.2
- Dimensions: 10.60 x 7.00
Heating
- Forced Air, Wall Furnace
Cooling
- Central Air
Appliances
- Included: Humidifier, Bar Fridge, Built-In Gas Oven, Dishwasher, Disposal, Dryer, Freezer, Microwave, Refrigerator, Washer, Water Softener Owned
- Laundry: Gas Dryer Hookup, Laundry Room, Lower Level
Features
- Ceiling Fan(s), Center Island, Eat-in Kitchen, Pantry
- Flooring: Carpet, Laminate, Tile
- Windows: Low-Emissivity Windows, Storms, Screens, Garden Window, Window Treatments
- Basement: Crawl Space,Slab
- Number of fireplaces: 1
- Fireplace features: Living Room
Interior area
- Total structure area: 3,088
- Total interior livable area: 3,088 sqft
Property
Parking
- Total spaces: 2
- Parking features: Garage Faces Side, Garage Door Opener, Detached
- Garage spaces: 2
Features
- Stories: 2
- Exterior features: Other
- Fencing: Invisible
- On waterfront: Yes
- Waterfront features: Lake
- Body of water: Farwell Lake
Lot
- Size: 1.55 Acres
- Dimensions: 233 x 393 x 150 x 67 x 63 x 101
- Features: Flag Lot, Level, Wooded, Rolling Hills
Details
- Additional structures: Pole Barn
- Parcel number: 000173627600401
- Zoning description: Residential
Construction
Type & style
- Home type: SingleFamily
- Architectural style: Craftsman
- Property subtype: Single Family Residence
Materials
- Other
- Roof: Asphalt
Condition
- New construction: No
- Year built: 1930
Utilities & green energy
- Sewer: Public Sewer
- Water: Well
- Utilities for property: Phone Available, Natural Gas Available, Electricity Available, Cable Available, Natural Gas Connected, Cable Connected
Community & HOA
Community
- Security: Smoke Detector(s)
Location
- Region: Horton
Financial & listing details
- Price per square foot: $435/sqft
- Tax assessed value: $301,604
- Annual tax amount: $8,794
- Date on market: 7/24/2025
- Listing terms: Cash,FHA,VA Loan,USDA Loan,Conventional
- Electric utility on property: Yes
Price history
| Date | Event | Price |
|---|---|---|
| 10/8/2025 | Sold | $1,342,000-12.9%$435/sqft |
Source:  MichRIC #25036706 Report a problem MichRIC #25036706 Report a problem | ||
| 9/12/2025 | Pending sale | $1,540,000$499/sqft |
Source: MichRIC #25036706 Report a problem | ||
| 9/3/2025 | Contingent | $1,540,000$499/sqft |
Source: MichRIC #25036706 Report a problem | ||
| 8/7/2025 | Price change | $1,540,000-0.3%$499/sqft |
Source: MichRIC #25036706 Report a problem | ||
| 7/31/2025 | Price change | $1,545,000-0.3%$500/sqft |
Source: MichRIC #25036706 Report a problem | ||
| 7/24/2025 | Listed for sale | $1,550,000-6%$502/sqft |
Source: MichRIC #25036706 Report a problem | ||
| 6/29/2022 | Listing removed | -- |
Source: Owner Report a problem | ||
| 3/31/2022 | Listed for sale | $1,649,000+208.2%$534/sqft |
Source: Owner Report a problem | ||
| 7/1/2015 | Sold | $535,000-2.6%$173/sqft |
Source: Agent Provided Report a problem | ||
| 12/4/2014 | Listing removed | $549,000$178/sqft |
Source: RE/MAX Irish Hills Realty #20402972 Report a problem | ||
| 9/24/2014 | Price change | $549,000-3.5%$178/sqft |
Source: RE/MAX Irish Hills Realty #20402972 Report a problem | ||
| 6/4/2014 | Listed for sale | $569,000$184/sqft |
Source: REMAX Irish Hills LLC #20021792 Report a problem | ||
| 3/12/2014 | Listing removed | $569,000$184/sqft |
Source: RE/MAX Irish Hills Realty #20008897 Report a problem | ||
| 9/7/2013 | Listed for sale | $569,000$184/sqft |
Source: REMAX Irish Hills LLC #20018360 Report a problem | ||
Public tax history
| Year | Property taxes | Tax assessment |
|---|---|---|
| 2025 | -- | $392,900 +6.3% |
| 2024 | -- | $369,600 +23.6% |
| 2021 | $7,794 +199% | $299,000 +5.6% |
| 2020 | $2,607 | $283,100 +10.5% |
| 2019 | $2,607 | $256,300 -0.4% |
| 2018 | -- | $257,400 -1.1% |
| 2017 | -- | $260,200 -1.3% |
| 2016 | -- | $263,600 +4.2% |
| 2015 | -- | $252,900 +9% |
| 2014 | -- | $232,100 -2.4% |
| 2012 | -- | $237,700 -8% |
| 2011 | -- | $258,300 -5.6% |
| 2010 | -- | $273,700 -2.8% |
| 2009 | -- | $281,600 |
Find assessor info on the county website
Neighborhood: 49246
Nearby homes
- $---- bd-- ba-- sqft240 Farwell Lk, Horton, MI 49246Off Market
- $630,0003 bd2 ba1.6k sqft214 Tourmaline Trl, Horton, MI 49246Sold
- $778,2001.09 Acres260 Aquamarine Dr, Horton, MI 49246Off Market

- $601,4003 bd1 ba1.4k sqft210 Tourmaline Trl, Horton, MI 49246Off Market
- $821,400-- bd2 ba2.4k sqft204 Tourmaline Trl, Horton, MI 49246Off Market
- $1,092,600-- bd2 ba2.9k sqft198 Cottage Dr, Horton, MI 49246Off Market
- $505,3003 bd4 ba2.3k sqft280 Aquamarine Dr, Horton, MI 49246Off Market
- $903,600-- bd3 ba2.3k sqft280 Aquamarine Dr, Horton, MI 49246Off Market
Nearby schools
GreatSchools rating
- 5/10Hanover-Horton Elementary SchoolGrades: PK-5Distance: 3.7 mi
- 5/10Hanover-Horton Middle SchoolGrades: 6-8Distance: 3 mi
- 8/10Hanover-Horton High SchoolGrades: 9-12Distance: 3 mi
Schools provided by the listing agent
- Elementary: Hanoverhorton Elementary School
- Middle: Hanoverhorton Middle School
- High: Hanoverhorton High School
Source: MichRIC. This data may not be complete. We recommend contacting the local school district to confirm school assignments for this home.


Get pre-qualified for a loan
At Zillow Home Loans, we can pre-qualify you in as little as 5 minutes with no impact to your credit score.An equal housing lender. NMLS #10287.
- Michigan
- Jackson County
- Horton
- 49246
- 240 Aquamarine Dr
Nearby cities
Nearby zip codes
Other Horton Topics
