Skip main navigation
Sold for $320,000
  • $320,000

    240 Arbuthnot St, Winter Haven, FL 33881

    4beds
    1,816sqft
    Single Family Residence
    Built in 2021
    6,255 Square Feet Lot
    $306,400 Zestimate®
    $176/sqft
    $2,003 Estimated rent

    Home value

    $306,400

    $291,000 - $322,000

    $2,003/mo

    Zestimate® history
    Loading
    Loading...

    Owner options

    List your home for rent

    $2,003/mo

    Rent Zestimate®

    Find your next renter with Zillow Rental Manager. Plus, with online applications, you can quickly screen prospective tenants – for free.

    Learn more

    $2,003/mo

    Rent Zestimate®

    Refinance and save

    $2,192/mo

    Est. payment

    Refinancing to a lower rate could help reduce your monthly payments and save thousands over the life of the loan.

    See today's rates

    $2,192/mo

    Est. payment

    Explore your selling options

    Work with a Zillow partner agent

    Leverage their expertise and Zillow's premium Showcase listings to get your home seen by more buyers.

    Get started

    List with your own agent

    Get your home in front of millions of buyers by listing it on Zillow.

    Learn how to do it

    Sell it yourself

    Take full control of how buyers see your home on Zillow by listing For Sale by Owner (FSBO).

    List your home

    What's special

    Water sportsOpen floor planNew homeLaundry roomLake rochelleSeparate tubFamous chain of lakes
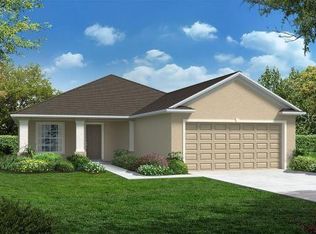
    GATED COMMUNITY!! TAKE ADVANTAGE OF THE 100% FINANCING THIS HOME HAS TO OFFER CALL ME FOR MORE INFORMATION THE BEST PART FOR LAST THIS HOME INCLUDES SOLAR PANEL SYSTEM WHICH WILL PROVIDE YOU WITH ECONOMIC AND ECOLOGICAL BENEFITS FROM DAY ONE AND WITH A HOME WARRANT INCLUDED. 4 BEDROOMS 2 BATH AND 2 CAR GARAGE HOME IN NEW AND DEVELOPED COMMUNITY. WHY WAIT FOR NEW CONSTRUCTION WHEN YOU CAN MOVE RIGHT IN. AND TAKE ADVANTAGE OF THE 100% FINANCING THIS HOME HAS TO OFFER WITH UNLIMITED INCOME. ASK ME HOW. This beautiful home has an open floor plan with abundant family gathering spaces characterize this new home design. The oversized U-shaped kitchen will please any cook, with its pantry and cozy latest features. The large great room will comfortably accommodate your furniture, and it has a door leading out to the large covered lanai. The owner's suite is thoughtfully set off at the back of the home for privacy, and features a spacious his and her walk-in closet and bath with twin sinks and separate tub and shower. The rest of the bedrooms and bathroom are set at one side of the home along with the laundry room that offers walk-through access to the two-car garage. Sanctuary by the Lake is an upscale gated community in Winter Haven. Here, residents can enjoy lakefront living on beautiful Lake Rochelle. Kayaking on the lake, water sports, evening dinners with the waterfront as your backdrop are all possible here. Lake Rochelle is one of the many lakes included in the famous Chain of Lakes. This community is conveniently located on US 17. This is the perfect location for homeowners who want a respite away from it all, while maintaining easy access to all Central Florida has to offer. YOU CAN GET THIS HOME WITH REFRIGERATOR AND WASHER AND DRYER, SOLAR PANELS, SO MUCH MORE YOU MUST COME SEE.

    Zillow last checked:

    Listing updated:

    Listed by:

    Linda Urena 646-418-4694,

    LARIMAR REALTY 407-483-1600

    Bought with:

    Glenn Offutt, 3095305

    LAKELAND HOMETOWN PROPERTIES

    Source: Stellar MLS,MLS#: S5101136MLS LogoOriginating MLS: Osceola

    Facts & features

    Interior

    Bedrooms & bathrooms
    • Bedrooms: 4
    • Bathrooms: 2
    • Full bathrooms: 2
    Primary bedroom
    • Features: Walk-In Closet(s)
    • Level: First
    • Dimensions: 13.1x15
    Bedroom 2
    • Features: Built-in Closet
    • Level: First
    • Dimensions: 10.8x11.6
    Bedroom 3
    • Features: Built-in Closet
    • Level: First
    • Dimensions: 10.8x11.3
    Bedroom 4
    • Features: Built-in Closet
    • Level: First
    • Dimensions: 10.8x11.4
    Dining room
    • Level: First
    • Dimensions: 10x10
    Great room
    • Level: First
    • Dimensions: 14.6x18.11
    Kitchen
    • Level: First
    • Dimensions: 12x15.1
    Heating
    • Central, Electric
    Cooling
    • Central Air
    Appliances
    • Included: Dishwasher, Dryer, Microwave, Range Hood, Refrigerator, Washer
    • Laundry: Laundry Room
    Features
    • Primary Bedroom Main Floor, Split Bedroom, Vaulted Ceiling(s), Walk-In Closet(s)
    • Flooring: Carpet, Ceramic Tile
    • Doors: Sliding Doors
    • Has fireplace: No
    Interior area
    • Total structure area: 2,453
    • Total interior livable area: 1,816 sqft

    Property

    Parking
    • Total spaces: 2
    • Parking features: Driveway, Garage Door Opener
    • Attached garage spaces: 2
    • Has uncovered spaces: Yes
    Features
    • Levels: One
    • Stories: 1
    • Patio & porch: Covered, Patio
    • Exterior features: Irrigation System, Sidewalk
    • Fencing: Fenced,Vinyl
    • Has view: Yes
    • View description: Trees/Woods
    Lot
    • Size: 6,255 Square Feet
    Details
    • Parcel number: 262808529016000100
    • Special conditions: None

    Construction

    Type & style
    • Home type: SingleFamily
    • Property subtype: Single Family Residence
    Materials
    • Block
    • Foundation: Slab
    • Roof: Shingle
    Condition
    • Completed
    • New construction: No
    • Year built: 2021
    Details
    • Builder model: THE BELMONT
    • Builder name: SOUTHERN HOMES

    Utilities & green energy

    • Sewer: Public Sewer
    • Water: Public
    • Utilities for property: Cable Available, Electricity Connected, Phone Available, Water Available, Water Connected

    Community & HOA

    Community
    • Security: Fire Alarm, Gated Community, Security System
    • Pet fee: $0 monthly
    • Subdivision: SANCTUARY BY THE LAKE PHASE ONE
    HOA
    • Has HOA: Yes
    • HOA fee: $63 monthly
    • HOA name: GARRISON PROPERTY SERVICES
    Location
    • Region: Winter Haven

    Financial & listing details

    • Price per square foot: $176/sqft
    • Tax assessed value: $263,052
    • Annual tax amount: $3,929
    • Date on market: 3/11/2024
    • Cumulative days on market: 47 days
    • Listing terms: Cash,Conventional,FHA,USDA Loan,VA Loan
    • Ownership: Fee Simple
    • Total actual rent: 0
    • Electric utility on property: Yes
    • Road surface type: Asphalt

    Price history

    DateEventPrice
    6/7/2024Sold$320,000-7.2%$176/sqft
    Source: Stellar MLS #S5101136 Report a problem
    5/8/2024Pending sale$345,000$190/sqft
    Source: Stellar MLS #S5101136 Report a problem
    4/10/2024Price change$345,000-1.4%$190/sqft
    Source: Stellar MLS #S5101136 Report a problem
    3/11/2024Listed for sale$350,000-5.4%$193/sqft
    Source: Stellar MLS #S5101136 Report a problem
    10/16/2022Listing removed--
    Source: Stellar MLS #S5072101 Report a problem
    9/4/2022Price change$370,000-1.3%$204/sqft
    Source: Stellar MLS #S5072101 Report a problem
    8/29/2022Listed for sale$375,000$206/sqft
    Source: Stellar MLS #S5072101 Report a problem
    8/26/2022Pending sale$375,000$206/sqft
    Source: Stellar MLS #S5072101 Report a problem
    8/25/2022Price change$375,000-2.6%$206/sqft
    Source: Stellar MLS #S5072101 Report a problem
    8/6/2022Listed for sale$385,000+45.3%$212/sqft
    Source: Stellar MLS #S5072101 Report a problem
    4/12/2021Sold$265,060$146/sqft
    Source: Stellar MLS #R4904043 Report a problem
    2/18/2021Pending sale$265,060$146/sqft
    Source: Stellar MLS #R4904043 Report a problem
    12/10/2020Listed for sale$265,060$146/sqft
    Source: VANTAGE PROPERTY MANAGEMENT LLC #R4904043 Report a problem

    Public tax history

    YearProperty taxesTax assessment
    2025$3,033 -24.7%$203,023 -20.2%
    2024$4,028 +2.5%$254,405 +3%
    2023$3,929 +2.7%$246,995 +3%
    2022$3,827 +374.1%$239,801 +499.5%
    2021$807 $40,000
    Find assessor info on the county website

    Neighborhood: 33881

    Nearby schools

    GreatSchools rating
    Schools provided by the listing agent
    • Elementary: Lake Alfred Elem
    • Middle: Westwood Middle
    • High: Auburndale High School

    Source: Stellar MLS. This data may not be complete. We recommend contacting the local school district to confirm school assignments for this home.

    Get a cash offer in 3 minutes
    Find out how much your home could sell for in as little as 3 minutes with a no-obligation cash offer.
    Estimated market value
    $306,400
    Get a cash offer in 3 minutes
    Find out how much your home could sell for in as little as 3 minutes with a no-obligation cash offer.
    Estimated market value
    $306,400