Charming on the outside. Completely reimagined on the inside. Welcome to 240 Ashwick Loop, where fresh design, thoughtful details, and effortless everyday living come together in one beautifully transformed Sacramento home. Behind its inviting, tree-shaded exterior awaits a bright, sophisticated interior with a distinctly modern point of view. The kitchen steals the spotlight with crisp white shaker cabinetry, striking quartz countertops with dramatic gold veining, warm brass accents, and stainless steel appliances. Graceful architectural arches soften the contemporary finishes, while beautiful new luxury vinyl plank flooring and an airy, light-filled living space create an atmosphere that feels polished yet wonderfully inviting. Spanning three levels, this four-bedroom residence offers the flexibility today's lifestyles demand, with comfortable spaces to gather, unwind, work, and retreat. Fresh carpeting brings warmth to the bedrooms, while beautifully updated bathrooms showcase stylish vanities, elegant fixtures, contemporary tile, and designer-inspired details. Even the everyday essentials have been given a fresh perspective. Outside, a private, low-maintenance patio framed by lush greenery offers just enough outdoor space for morning coffee, evening conversation, or a little sunshine without sacrificing your weekends to yardwork. An attached garage adds everyday convenience, while the home's established neighborhood setting brings a sense of charm and character. A little charm, a lot of style, and an entirely new chapter waiting to unfold. With its extensive interior transformation and inviting, easy-living design, 240 Ashwick Loop delivers the fresh-start feeling you've been looking for, beautifully wrapped up and ready to call home.
Active
$439,000
240 Ashwick Loop, Sacramento, CA 95823
4beds
1,625sqft
Single Family Residence
Built in 2008
1,733 Square Feet Lot
$437,600 Zestimate®
$270/sqft
$137/mo HOA
What's special
Contemporary tileBright sophisticated interiorSpanning three levelsDesigner-inspired detailsGraceful architectural archesElegant fixturesFour-bedroom residence
- 7 hours
- 55
- 5
Zillow last checked:
Listing updated:
Listed by:
Valerie Turner DRE #01933328 916-698-8076,
eXp Realty of California, Inc.
Source: MetroList Services of CA,MLS#: 226124050Originating MLS: MetroList Services, Inc.
Facts & features
Interior
Bedrooms & bathrooms
- Bedrooms: 4
- Bathrooms: 4
- Full bathrooms: 3
- Partial bathrooms: 1
Primary bathroom
- Features: Double Vanity, Tub w/Shower Over
Dining room
- Features: Bar, Space in Kitchen
Kitchen
- Features: Pantry Closet, Quartz Counter
Heating
- Central
Cooling
- Ceiling Fan(s), Central Air
Appliances
- Included: Free-Standing Gas Range, Range Hood, Dishwasher, Disposal, Microwave
- Laundry: Upper Level, Inside Room
Features
- Flooring: Carpet, Tile, Luxury Vinyl Plank
- Has fireplace: No
Interior area
- Total interior livable area: 1,625 sqft
Property
Parking
- Total spaces: 1
- Parking features: Attached, Garage Door Opener, Garage Faces Front
- Attached garage spaces: 1
Features
- Levels: Three Or More
- Stories: 3
- Fencing: Back Yard,Wood,Masonry
Lot
- Size: 1,733 Square Feet
- Features: Sprinklers In Front, Shape Regular
Details
- Parcel number: 11715200480000
- Zoning: RES
- Special conditions: Standard
Construction
Type & style
- Home type: SingleFamily
- Architectural style: Traditional
- Property subtype: Single Family Residence
Materials
- Stucco, Wood
- Foundation: Slab
- Roof: Tile
Condition
- Year built: 2008
Utilities & green energy
- Electric: 220 Volts
- Sewer: Public Sewer
- Water: Public
- Utilities for property: Cable Available, Sewer Connected, DSL Available, Internet Available, Natural Gas Connected
Community & HOA
HOA
- Has HOA: Yes
- Amenities included: None
- Services included: Common Areas, Maintenance Grounds, Management
- HOA fee: $137 monthly
Location
- Region: Sacramento
Financial & listing details
- Price per square foot: $270/sqft
- Tax assessed value: $144,759
- Price range: $439K - $439K
- Date on market: 10/9/2026
Estimated market value
$437,600
$416,000 - $459,000
$2,634/mo
Price history
| Date | Event | Price |
|---|---|---|
| 10/9/2026 | Listed for sale | $439,000+288.5%$270/sqft |
Source: SFAR #226124050 Report a problem | ||
| 4/8/2014 | Listing removed | $1,185$1/sqft |
Source: Postlets Report a problem | ||
| 12/30/2013 | Listed for rent | $1,185-15.1%$1/sqft |
Source: Postlets Report a problem | ||
| 12/27/2012 | Listing removed | $1,395$1/sqft |
Source: Brian Lonchar Report a problem | ||
| 7/25/2012 | Listed for rent | $1,395$1/sqft |
Source: Brian Lonchar Report a problem | ||
| 6/15/2012 | Sold | $113,000$70/sqft |
Source: Public Record Report a problem | ||
| 5/25/2012 | Pending sale | $113,000$70/sqft |
Source: CENTURY 21 M&M And Associates #11078347 Report a problem | ||
| 3/4/2012 | Price change | $113,000-4.2%$70/sqft |
Source: Century 21 M&M #11078347 Report a problem | ||
| 11/5/2011 | Listed for sale | $118,000-40.7%$73/sqft |
Source: Century 21 M&M #11078347 Report a problem | ||
| 9/26/2008 | Sold | $199,000$122/sqft |
Source: Public Record Report a problem | ||
Public tax history
| Year | Property taxes | Tax assessment |
|---|---|---|
| 2026 | -- | $144,759 +2% |
| 2025 | $1,921 +0.8% | $141,922 +2% |
| 2024 | $1,907 +2.8% | $139,140 +2% |
| 2023 | $1,855 +0.9% | $136,413 +2% |
| 2022 | $1,839 +1.6% | $133,739 +2% |
| 2021 | $1,809 +1.5% | $131,117 +1% |
| 2020 | $1,781 +1.7% | $129,774 +2% |
| 2019 | $1,752 +2.5% | $127,231 +2% |
| 2018 | $1,709 +1.9% | $124,737 +2% |
| 2017 | $1,676 +7.6% | $122,292 +2% |
| 2016 | $1,558 +3.2% | $119,895 +1.5% |
| 2015 | $1,511 | $118,095 +2% |
| 2014 | $1,511 | $115,783 +0.5% |
| 2013 | -- | $115,260 -35.7% |
| 2012 | -- | $179,365 -6% |
| 2011 | -- | $190,815 -2% |
| 2010 | -- | $194,711 +998.3% |
| 2008 | -- | $17,728 +2% |
| 2007 | -- | $17,381 |
Find assessor info on the county website
Monthly payment
Est. payment
Payment breakdown
Explore the cost of this home by adjusting the details. Changes won't be saved.Climate risks
Neighborhood: Valley High-North Laguna


Similar homes
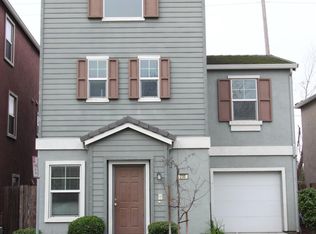
- $435,0004 bd3 ba1.8k sqft160 Summer Stroll Cir, Sacramento, CA 95823For Sale
 MLS ID #41150676, Naimah Thompson. CCAR
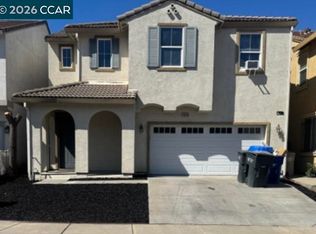
 - $440,0003 bd2 ba1.2k sqft8252 Sunbird Way, Sacramento, CA 95823For Sale
 MLS ID #226125139, Jen Huang. MetroList Services of CA
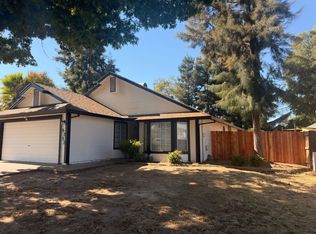
 - $414,9903 bd2 ba1k sqft10 Malino Ct, Sacramento, CA 95823For Sale
 MLS ID #226126080, Joy Upshire. MetroList Services of CA
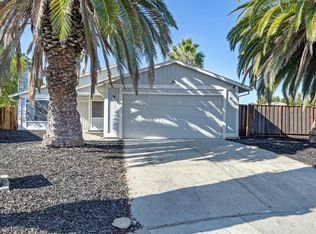
 - $429,9003 bd2 ba1.2k sqft5267 Village Wood Dr, Sacramento, CA 95823For Sale
 MLS ID #226123637, Vyvyan Dang. MetroList Services of CA
