Rarely available gorgeous single family in prime Brookline location close to Coolidge Corner, Brookline Village, & Longwood Medical. Thoughtfully & completely renovated & expanded over the years w a meticulous attention to detail, flair for design & efficient use of space. A true city oasis inside & away from the hustle & bustle of the city, you will be at home in this center entrance colonial. Enter into a beautiful foyer/custom mudroom w high ceilings, open spacious floorplan featuring a beautiful kitchen, ample custom cabinets, proper dining area, island, & room for coffee spot. Fireplaced living room leads into a home office / den perfect for live/work & extra privacy. Upstairs features three good sized bedrooms that creatively utilize all the space. The 'at grade' loft like lower level is perhaps the piece de resistance with amazingly high ceilings, studio space, & family room. Garage Parking! Seller welcomes offers w requests for buyer concessions.
Sold for $1,600,000
$1,600,000
240 Aspinwall Ave, Brookline, MA 02445
3beds
1,932sqft
Single Family Residence
Built in 1923
2,291 Square Feet Lot
$-- Zestimate®
$828/sqft
$-- Estimated rent
Home value
Not available
Estimated sales range
Not available
Not available
Zestimate® history
Owner options
List your home for rent
Find your next renter with Zillow Rental Manager. Plus, with online applications, you can quickly screen prospective tenants – for free.
Refinance and save
$8,124/mo
Est. payment
Refinancing to a lower rate could help reduce your monthly payments and save thousands over the life of the loan.
$8,124/mo
Est. payment
Explore your selling options
Work with a Zillow partner agent
Leverage their expertise and Zillow's premium Showcase listings to get your home seen by more buyers.
Get startedList with your own agent
Get your home in front of millions of buyers by listing it on Zillow.
Learn how to do itSell it yourself
Take full control of how buyers see your home on Zillow by listing For Sale by Owner (FSBO).
List your homeWhat's special
Zillow last checked:
Listing updated:
Listed by:
Chuck Silverston Team 617-699-6234,
Gibson Sotheby's International Realty 617-264-7900
Bought with:
The Drucker Group
Compass
Source: MLS PIN,MLS#: 73341369
Facts & features
Interior
Bedrooms & bathrooms
- Bedrooms: 3
- Bathrooms: 3
- Full bathrooms: 2
- 1/2 bathrooms: 1
Primary bedroom
- Features: Flooring - Wood, Lighting - Pendant, Lighting - Overhead, Closet - Double
- Level: Second
- Area: 154
- Dimensions: 11 x 14
Bedroom 2
- Features: Closet/Cabinets - Custom Built, Flooring - Wood, Lighting - Pendant, Lighting - Overhead, Closet - Double
- Level: Second
- Area: 182
- Dimensions: 14 x 13
Bedroom 3
- Features: Closet/Cabinets - Custom Built, Flooring - Wood, Lighting - Pendant, Lighting - Overhead
- Level: Second
- Area: 120
- Dimensions: 10 x 12
Primary bathroom
- Features: No
Bathroom 1
- Features: Bathroom - Full, Bathroom - With Tub & Shower, Flooring - Stone/Ceramic Tile, Lighting - Sconce, Lighting - Overhead
- Level: Second
- Area: 48
- Dimensions: 8 x 6
Bathroom 2
- Features: Bathroom - Full, Bathroom - With Tub & Shower, Flooring - Stone/Ceramic Tile, Lighting - Sconce, Lighting - Overhead
- Level: First
- Area: 40
- Dimensions: 5 x 8
Bathroom 3
- Features: Bathroom - Half, Flooring - Stone/Ceramic Tile, Recessed Lighting
- Level: Basement
- Area: 40
- Dimensions: 4 x 10
Dining room
- Features: Closet/Cabinets - Custom Built, Flooring - Wood, Lighting - Pendant
- Level: First
- Area: 209
- Dimensions: 19 x 11
Family room
- Features: Bathroom - Half, Ceiling Fan(s), Exterior Access, Recessed Lighting, Lighting - Sconce
- Level: Basement
- Area: 196
- Dimensions: 14 x 14
Kitchen
- Features: Countertops - Stone/Granite/Solid, Kitchen Island, Recessed Lighting, Stainless Steel Appliances, Lighting - Pendant
- Level: First
- Area: 153
- Dimensions: 17 x 9
Living room
- Features: Flooring - Wood, Lighting - Sconce
- Level: First
- Area: 240
- Dimensions: 12 x 20
Office
- Features: Closet/Cabinets - Custom Built, Flooring - Wood, Lighting - Pendant, Lighting - Overhead
- Level: First
- Area: 84
- Dimensions: 7 x 12
Heating
- Steam, Natural Gas, Electric
Cooling
- Window Unit(s)
Appliances
- Included: Gas Water Heater, Range, Dishwasher, Disposal, Microwave, Refrigerator, Freezer, Washer, Dryer
- Laundry: In Basement
Features
- Vaulted Ceiling(s), Closet/Cabinets - Custom Built, Lighting - Pendant, Lighting - Overhead, Entry Hall, Office, Other
- Flooring: Wood, Tile, Laminate, Flooring - Stone/Ceramic Tile, Flooring - Wood, Flooring - Wall to Wall Carpet
- Windows: Skylight(s)
- Basement: Full,Finished,Walk-Out Access,Sump Pump
- Number of fireplaces: 1
- Fireplace features: Living Room
Interior area
- Total structure area: 1,932
- Total interior livable area: 1,932 sqft
- Finished area above ground: 1,529
- Finished area below ground: 403
Property
Parking
- Total spaces: 3
- Parking features: Attached, Paved Drive, Shared Driveway, Off Street, Paved
- Attached garage spaces: 1
- Uncovered spaces: 2
Features
- Patio & porch: Enclosed
- Exterior features: Patio - Enclosed, Fenced Yard, Garden
- Fencing: Fenced
Lot
- Size: 2,291 Square Feet
Details
- Parcel number: B:133 L:0007 S:0000,33793
- Zoning: M10
Construction
Type & style
- Home type: SingleFamily
- Architectural style: Colonial,Other (See Remarks)
- Property subtype: Single Family Residence
Materials
- Frame
- Foundation: Other
- Roof: Slate
Condition
- Year built: 1923
Utilities & green energy
- Sewer: Public Sewer
- Water: Public
- Utilities for property: for Gas Range, for Gas Oven
Green energy
- Energy efficient items: Thermostat
Community & HOA
Community
- Features: Public Transportation, Shopping, Tennis Court(s), Park, Walk/Jog Trails, Medical Facility, Bike Path, Highway Access, House of Worship, Public School, T-Station, University
HOA
- Has HOA: No
Location
- Region: Brookline
Financial & listing details
- Price per square foot: $828/sqft
- Tax assessed value: $1,521,100
- Annual tax amount: $11,593
- Date on market: 12/29/2025
Price history
| Date | Event | Price |
|---|---|---|
| 5/12/2025 | Sold | $1,600,000-3%$828/sqft |
Source: MLS PIN #73341369 Report a problem | ||
| 3/20/2025 | Price change | $1,650,000-2.9%$854/sqft |
Source: MLS PIN #73341369 Report a problem | ||
| 3/5/2025 | Listed for sale | $1,699,000$879/sqft |
Source: MLS PIN #73341369 Report a problem | ||
| 12/12/2024 | Listing removed | $1,699,000+1.4%$879/sqft |
Source: MLS PIN #73303071 Report a problem | ||
| 11/13/2024 | Price change | $1,675,000-1.4%$867/sqft |
Source: MLS PIN #73303071 Report a problem | ||
| 10/16/2024 | Listed for sale | $1,699,000$879/sqft |
Source: MLS PIN #73303071 Report a problem | ||
Public tax history
Tax history is unavailable.
Neighborhood: 02445
Nearby homes
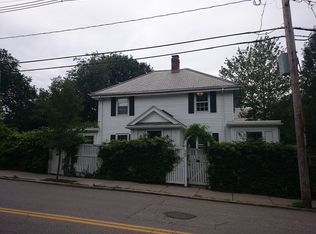
- $1,743,3003 bd3 ba1.9k sqft240 Aspinwall Ave, Brookline, MA 02446Off Market
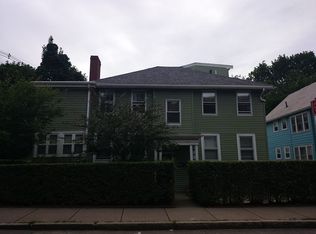
- $1,825,4005 bd3 ba2.3k sqft2 Netherlands Rd, Brookline, MA 02445Off Market
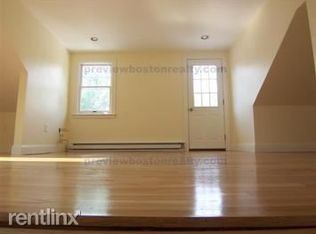
- $858,8003 bd2 ba-- sqft2 Netherlands Rd #2SJ, Brookline, MA 02445Off Market
- $867,9003 bd2 ba1.2k sqft2 Netherlands Rd #2, Brookline, MA 02445Off Market
- $563,2002 bd1 ba700 sqft8 Netherlands Rd #2, Brookline, MA 02446Off Market
- $--2 bd1 ba1.1k sqft8 Netherlands Rd, Brookline, MA 02445Off Market
- $2,035,6002 bd1 ba3k sqft10-12 Netherlands Rd, Brookline, MA 02445Off Market
- $1,506,0003 bd2 ba1.7k sqft10-12 Netherlands Rd #2, Brookline, MA 02445Off Market
Nearby schools
GreatSchools rating
- 10/10Lawrence SchoolGrades: K-8Distance: 0.3 mi
- 8/10Brookline High SchoolGrades: 9-12Distance: 0.8 mi
Schools provided by the listing agent
- Elementary: Lawrence
- High: Bhs
Source: MLS PIN. This data may not be complete. We recommend contacting the local school district to confirm school assignments for this home.


Get pre-qualified for a loan
At Zillow Home Loans, we can pre-qualify you in as little as 5 minutes with no impact to your credit score.An equal housing lender. NMLS #10287.
- Massachusetts
- Norfolk County
- Brookline
- 02445
- 240 Aspinwall Ave
