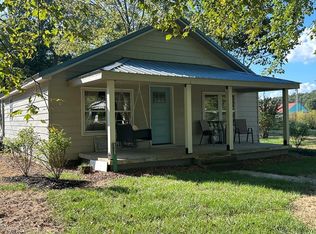
INSTANT EQUITY OF $28,500 FROM RECENT APPRAISAL!!!! Completely remodeled! This beautiful brick home sits on a spacious acre. Property includes 3 bedroom (or 2 bed and den) 1 bath--- comes complete with new lighting fixtures throughout, newly updated kitchen, new large picture window, new gutters, new front door & screen door, new bathtub and bathroom fixtures, new LVT flooring throughout! The back has a large sunroom with newly finished walls and ceiling which overlooks completed partial fenced back yard for your pets. Fresh paint throughout. Metal roof. Central Unit 2023. Under the house has been inspected by Servall Pest Control with new vapor barrier and clear termite letter on hand! Left side of property bordered by Bain Road Extended therefore no through traffic on this side of property. Good acreage back of property to construct your garage/shop and once again easy access from Bain Rd. extended dead end. Great layout and quick drive to Paris or Camden! Low taxes! Can go any loan! Amazing deal, act fast!!
For sale
$187,500
240 Bain Rd, Big Sandy, TN 38221
3beds
1,380sqft
Residential
Built in 1988
1 Acres Lot
$165,000 Zestimate®
$136/sqft
$-- HOA
What's special
Metal roofFresh paint throughoutNew guttersGreat layoutSpacious acreNewly updated kitchenNew lighting fixtures throughout
- 6 days
- 284
- 42
Likely to sell faster than
Zillow last checked:
Listing updated:
Listed by:
Shirley Robins 731-593-3540,
Patriot Realty USA, LLC 731-593-3540
Source: Tennessee Valley MLS ,MLS#: 137296
Facts & features
Interior
Bedrooms & bathrooms
- Bedrooms: 3
- Bathrooms: 1
- Full bathrooms: 1
- Main level bathrooms: 1
- Main level bedrooms: 2
Rooms
- Room types: Living Room, Kitchen, Utility Room, Bedroom 1, Bedroom 2, Kitchen/Dining Combo, Sunroom, Den
Primary bedroom
- Level: Main
- Area: 134.56
- Dimensions: 11.6 x 11.6
Bedroom 2
- Level: Main
- Area: 133.56
- Dimensions: 12.6 x 10.6
Dining room
- Level: Main
- Area: 109.22
- Dimensions: 12.7 x 8.6
Kitchen
- Level: Main
- Area: 171.45
- Dimensions: 13.5 x 12.7
Living room
- Level: Main
- Area: 252
- Dimensions: 21 x 12
Basement
- Area: 0
Heating
- Central Gas/Natural
Cooling
- Central Air
Appliances
- Included: Dishwasher, Microwave
- Laundry: Washer/Dryer Hookup, Main Level
Features
- Ceiling Fan(s), Kitchen Island, Entrance Foyer
- Flooring: Wood, Vinyl
- Doors: Storm Door(s), Screens-Part
- Windows: Storm-Part, Insulated Windows
- Basement: None,Crawl Space
- Attic: Access Only,None
Interior area
- Total structure area: 1,380
- Total interior livable area: 1,380 sqft
Video & virtual tour
Property
Parking
- Parking features: No Garage, None-Carport, Asphalt
- Has uncovered spaces: Yes
Features
- Levels: One
- Stories: 1
- Patio & porch: Front Porch
- Exterior features: Garden, Storage
- Fencing: Chain Link,Partial
- Waterfront features: W/I 5 miles
Lot
- Size: 1 Acres
- Dimensions: 100 x 300
- Features: Secluded, City Lot, Acreage, Corner Lot
Details
- Additional structures: Storage
- Parcel number: 043.00
Construction
Type & style
- Home type: SingleFamily
- Architectural style: Ranch
- Property subtype: Residential
Materials
- Brick, Vinyl Siding
- Roof: Metal
Condition
- Year built: 1988
Utilities & green energy
- Sewer: Septic Tank
- Water: Public
- Utilities for property: Cable Available
Community & HOA
Community
- Subdivision: None
Location
- Region: Big Sandy
Financial & listing details
- Price per square foot: $136/sqft
- Tax assessed value: $157,700
- Annual tax amount: $914
- Date on market: 9/11/2026
- Road surface type: Paved
Estimated market value
$165,000
$132,000 - $193,000
$1,217/mo
Price history
| Date | Event | Price |
|---|---|---|
| 9/11/2026 | Listed for sale | $187,500+546.6%$136/sqft |
Source:  Tennessee Valley MLS #137296 Report a problem Tennessee Valley MLS #137296 Report a problem | ||
| 3/22/2011 | Sold | $29,000$21/sqft |
Source: Public Record Report a problem | ||
Public tax history
| Year | Property taxes | Tax assessment |
|---|---|---|
| 2025 | $914 +21.6% | $39,425 +95.7% |
| 2024 | $751 | $20,150 |
| 2023 | $751 | $20,150 |
| 2022 | $751 +1.4% | $20,150 |
| 2021 | $741 +2.7% | $20,150 |
| 2020 | $721 +1.8% | $20,150 +8% |
| 2019 | $709 +0% | $18,650 |
| 2018 | $709 +0% | $18,650 |
| 2017 | $709 +31.5% | $18,650 |
| 2016 | $539 -24.7% | $18,650 |
| 2015 | $716 +6.8% | $18,650 |
| 2014 | $671 | $18,650 +6% |
| 2013 | $671 | $17,599 |
| 2012 | $671 | $17,599 |
| 2011 | $671 | $17,599 |
| 2010 | $671 | $17,599 |
| 2009 | -- | $17,599 -7.9% |
| 2008 | $728 +13.2% | $19,114 +13.2% |
| 2007 | $643 +5.2% | $16,882 |
| 2006 | $611 | $16,882 |
| 2005 | $611 -2.9% | $16,882 |
| 2004 | $630 -15.8% | $16,882 -17.8% |
| 2002 | $747 | $20,535 +29.7% |
| 2001 | -- | $15,836 -75% |
| 2000 | -- | $63,343 |
Find assessor info on the county website
Monthly payment
Est. payment
Payment breakdown
Explore the cost of this home by adjusting the details. Changes won't be saved.Climate risks
Neighborhood: 38221
Nearby schools
Schools provided by the listing agent
- Elementary: Camden
- Middle: Camden
- High: Camden
Source: Tennessee Valley MLS . This data may not be complete. We recommend contacting the local school district to confirm school assignments for this home.
Similar homes
- $199,9003 bd2 ba1.2k sqft121 2nd St, Big Sandy, TN 38221For Sale
 MLS ID #137320, Jeff Phifer. Tennessee Valley MLS
 - $199,9003 bd2 ba1.1k sqft106 Shore Dr, Big Sandy, TN 38221For Sale

 MLS ID #3315905, JEFF PHIFER. RealTracs MLS as distributed by MLS GRID
 - $199,9003 bd2 ba1.1k sqft106 Shore Dr, Big Sandy, TN 38221For Sale
 MLS ID #137076, Jeff Phifer. Tennessee Valley MLS
 - $185,9002 bd1 ba1.1k sqft432 2nd St, Big Sandy, TN 38221For Sale
 MLS ID #136752, Carla Sanders. Tennessee Valley MLS
 - $164,9002 bd1 ba884 sqft362 Oak St, Big Sandy, TN 38221For SaleMLS ID #3528552, Donald G. Martin, MRP, ABR, SRS, Broker. RealTracs MLS as distributed by MLS GRID
- $185,0002 bd2 ba1k sqft20 Ballpark Rd, Big Sandy, TN 38221For SaleMLS ID #3190243, Jonathon Peirpoint. RealTracs MLS as distributed by MLS GRID
- $255,0003 bd2 ba1.8k sqft2867 Little Sulphur Creek Rd, Big Sandy, TN 38221For SaleMLS ID #3184250, Jonathon Peirpoint. RealTracs MLS as distributed by MLS GRID
- $175,0002 bd1 ba1.2k sqft44 Antioch Cove Rd, Springville, TN 38256For SaleMLS ID #3312416, Richard Reason Garrett. RealTracs MLS as distributed by MLS GRID
