Poolside Vibes! NEW ROOF as of August 2025. Nestled on a serene .96 acre lot is a beautiful custom built home with a private inground pool and wonderful backyard. Site finished hardwood floors in the main living areas with an open concept layout featuring a bright, naturally lit two story family room that includes a raised hearth stone surround gas fireplace. Kitchen includes granite, raised breakfast bar, tile backsplash, walk in pantry, cherry cabinets, pendant and can lighting, slide in gas range, trash drawer, lazy susan and garbage disposal. Dining room with a coffered ceiling and chandelier. The main focus of the owners suite is a double tray ceiling with double crown mouldings and french doors leading out to the rear screened porch, an oversized walk in closet, double vanities, whirlpool tub, separate shower and toilet closet. The main open stairway leads to the office area with a catwalk to the two bedrooms, and another stairway leads to the bonus room. Laundry room has a sink with cabinet base and cabinets over the washer/dryer area. LOTS of attic storage space-walk-in, knee wall, and pull down. Spacious covered front porch and a screened porch overlooking the fenced in pool area . A three bedroom home with a four bedroom septic permit and a poured concrete pad just waiting for a detached garage or pool house. Irrigation and an underground dog fence. Detached storage building is 10 x 12. Back on the market, no fault of the seller.
Sold for $745,000
$745,000
240 Barnhill Ln, Wake Forest, NC 27587
3beds
3,222sqft
Single Family Residence, Residential
Built in 2005
0.96 Acres Lot
$741,600 Zestimate®
$231/sqft
$3,247 Estimated rent
Home value
$741,600
Estimated sales range
Not available
$3,247/mo
Zestimate® history
Owner options
List your home for rent
$3,247/mo
Rent Zestimate®
Find your next renter with Zillow Rental Manager. Plus, with online applications, you can quickly screen prospective tenants – for free.
$3,247/mo
Rent Zestimate®
Refinance and save
$4,656/mo
Est. payment
Refinancing to a lower rate could help reduce your monthly payments and save thousands over the life of the loan.
$4,656/mo
Est. payment
Explore your selling options
Work with a Zillow partner agent
Leverage their expertise and Zillow's premium Showcase listings to get your home seen by more buyers.
Get startedList with your own agent
Get your home in front of millions of buyers by listing it on Zillow.
Learn how to do itSell it yourself
Take full control of how buyers see your home on Zillow by listing For Sale by Owner (FSBO).
List your homeWhat's special
Zillow last checked:
Listing updated:
Listed by:
Missy Robbins 919-215-6772,
Cardinal Real Estate Group
Bought with:
Missy Robbins, 227788
Cardinal Real Estate Group
Source: Doorify MLS,MLS#: 10111628
Facts & features
Interior
Bedrooms & bathrooms
- Bedrooms: 3
- Bathrooms: 3
- Full bathrooms: 2
- 1/2 bathrooms: 1
Heating
- Electric, Forced Air, Gas Pack, Heat Pump
Cooling
- Central Air, Electric, Gas, Heat Pump
Appliances
- Included: Dishwasher, Gas Range, Microwave, Plumbed For Ice Maker
- Laundry: Electric Dryer Hookup, Laundry Room, Main Level
Features
- Bathtub/Shower Combination, Breakfast Bar, Ceiling Fan(s), Chandelier, Coffered Ceiling(s), Crown Molding, Double Vanity, Entrance Foyer, Granite Counters, High Ceilings, Open Floorplan, Pantry, Room Over Garage, Separate Shower, Smooth Ceilings, Tray Ceiling(s), Vaulted Ceiling(s), Walk-In Closet(s), Walk-In Shower, Whirlpool Tub
- Flooring: Carpet, Hardwood, Tile
- Basement: Crawl Space
Interior area
- Total structure area: 3,222
- Total interior livable area: 3,222 sqft
- Finished area above ground: 3,222
- Finished area below ground: 0
Property
Parking
- Total spaces: 5
- Parking features: Garage Faces Side, Paved
- Attached garage spaces: 2
- Uncovered spaces: 3
Features
- Levels: One and One Half
- Stories: 2
- Patio & porch: Front Porch, Screened
- Has private pool: Yes
- Pool features: Fenced, In Ground, Private
- Has view: Yes
Lot
- Size: 0.96 Acres
- Features: Back Yard, Front Yard, Landscaped
Details
- Parcel number: 036247
- Special conditions: Seller Licensed Real Estate Professional
Construction
Type & style
- Home type: SingleFamily
- Architectural style: Transitional
- Property subtype: Single Family Residence, Residential
Materials
- Cement Siding
- Foundation: Block, Brick/Mortar
- Roof: Shingle
Condition
- New construction: No
- Year built: 2005
Utilities & green energy
- Sewer: Septic Tank
- Water: Public
Community & HOA
Community
- Subdivision: Silo Glen
HOA
- Has HOA: Yes
- Amenities included: Maintenance Grounds, Pond Year Round
- Services included: Maintenance Grounds
- HOA fee: $255 annually
Location
- Region: Wake Forest
Financial & listing details
- Price per square foot: $231/sqft
- Tax assessed value: $644,440
- Annual tax amount: $3,932
- Date on market: 8/28/2025
- Road surface type: Asphalt
Price history
| Date | Event | Price |
|---|---|---|
| 1/2/2026 | Sold | $745,000-2%$231/sqft |
Source:  Doorify MLS #10111628 Report a problem Doorify MLS #10111628 Report a problem | ||
| 10/4/2025 | Pending sale | $759,900$236/sqft |
Source: Doorify MLS #10111628 Report a problem | ||
| 10/2/2025 | Listed for sale | $759,900$236/sqft |
Source: Doorify MLS #10111628 Report a problem | ||
| 9/3/2025 | Pending sale | $759,900$236/sqft |
Source: Doorify MLS #10111628 Report a problem | ||
| 8/27/2025 | Listed for sale | $759,900+5979.2%$236/sqft |
Source: Doorify MLS #10111628 Report a problem | ||
| 11/1/2005 | Sold | $12,500-76.6%$4/sqft |
Source: Public Record Report a problem | ||
| 3/7/2005 | Sold | $53,500$17/sqft |
Source: Public Record Report a problem | ||
Public tax history
| Year | Property taxes | Tax assessment |
|---|---|---|
| 2025 | $4,007 +1.9% | $644,440 |
| 2024 | $3,932 +14.4% | $644,440 +70.6% |
| 2023 | $3,436 +0.3% | $377,670 |
| 2022 | $3,426 -0.5% | -- |
| 2021 | $3,442 -1.1% | -- |
| 2020 | $3,480 +0.3% | -- |
| 2019 | $3,470 +6.3% | $377,670 |
| 2018 | $3,266 | $377,670 +19.1% |
| 2017 | $3,266 | $317,020 |
| 2016 | $3,266 | $317,020 |
| 2015 | $3,266 +5.7% | $317,020 |
| 2014 | $3,090 | $317,020 |
| 2013 | -- | $317,020 |
| 2012 | -- | $317,020 -21.1% |
| 2011 | -- | $402,002 |
| 2010 | -- | $402,002 |
| 2009 | -- | $402,002 |
| 2008 | -- | $402,002 |
| 2007 | -- | $402,002 +4.3% |
| 2006 | -- | $385,364 |
Find assessor info on the county website
Neighborhood: 27587
Nearby homes
- $650,9004 bd3 ba2.8k sqft230 Barnhill Ln, Wake Forest, NC 27587Off Market
- $606,6003 bd3 ba2.5k sqft170 Scotts Pine Cir, Wake Forest, NC 27587Off Market
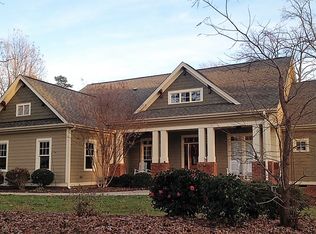
- $713,5003 bd3 ba2.7k sqft220 Barnhill Ln, Wake Forest, NC 27587Off Market
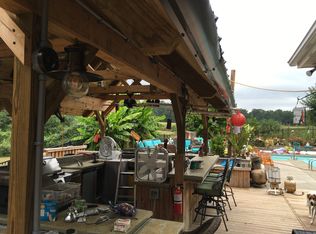
- $964,7004 bd4 ba3.9k sqft250 Barnhill Ln, Wake Forest, NC 27587Off Market

- $652,6004 bd4 ba2.9k sqft245 Barnhill Ln, Wake Forest, NC 27587Off Market
- $497,5003 bd2 ba2.1k sqft160 Scotts Pine Cir, Wake Forest, NC 27587Off Market
- $66,3001.02 Acres9227 Jackson Rd, Wake Forest, NC 27587Off Market
- $55,1101.57 Acres9250 Jackson Rd, Wake forest, NC 27587Off Market
Nearby schools
GreatSchools rating
- 6/10Long Mill ElementaryGrades: PK-5Distance: 3.3 mi
- 5/10Cedar Creek MiddleGrades: 6-8Distance: 5.1 mi
- 6/10Franklinton HighGrades: 9-12Distance: 6.5 mi
Schools provided by the listing agent
- Elementary: Franklin - Long Mill
- Middle: Franklin - Cedar Creek
- High: Franklin - Franklinton
Source: Doorify MLS. This data may not be complete. We recommend contacting the local school district to confirm school assignments for this home.
Get a cash offer in 3 minutes
Find out how much your home could sell for in as little as 3 minutes with a no-obligation cash offer.
Estimated market value
$741,600
Get a cash offer in 3 minutes
Find out how much your home could sell for in as little as 3 minutes with a no-obligation cash offer.
Estimated market value
$741,600
- North Carolina
- Franklin County
- Wake Forest
- 27587
- 240 Barnhill Ln
Nearby cities
Nearby zip codes
Other Wake Forest Topics
