OPPORTUNITY AWAITS! RARE FIND! RANCH HOME ON 3.30 ACRES IN WEBSTER! 1,600+ SF OF LIVING SPACE ON THE MAIN LEVEL . .UNDERLYING HARDWOODS THRU-OUT! ADDITIONAL SF IN THE PART-FINISHED WALKOUT BASEMENT . . . AND THE POTENTIAL FOR EVEN MORE SQ.FT! WELCOMING FOYER/ENTRANCE WITH SLATE FLOORING OPENS TO SPACIOUS FORMAL LIVING AREA THAT HAS BUILT-IN BOOKSHELVES & AN ATTRACTIVE BRICK FIREPLACE WITH A WOODBURNING INSERT *EAT-IN KITCHEN WITH ALL CUSTOM-MADE CABINETRY, BUTCHER BLOCK COUNTERS & PORTABLE ISLAND BREAKFAST-BAR! FOUR SEASONS SUNROOM W/VAULTED BEAMED CEILING USED AS A FORMAL DINING ROOM WITH SLIDER TO THE BACKYARD DECK . . OVERLOOKS THE PRIVATE BACKYARD! GENEROUS PRIMARY BEDROOM WITH ENSUITE . . BATH WITH SHOWER & CUSTOM VANITY! 2-MORE BEDROOMS WITH CARPETING OVER HARDWOODS *MAIN BATH W/TUB-SHOWER COMBO *LAUNDRY CHUTE *BASEMENT REC-ROOM W/DRY BAR, REFRIGERATOR FIREPLACE, HALF BATH & LAUNDRY ROOM . . MULTIPLE EGRESS/WALKOUT AREAS . . ORIGINAL 2-CAR GARAGE UNDER HOUSE STILL HAS GARAGE OVERHEAD DOOR BUT WAS FINISHED INTO A LARGE HEATED WORKSHOP . . COULD BE EASILY CONVERTED BACK *BASEMENT ALSO HAS ANOTHER FINISHED AREA/2ND WORKSHOP *A NEWER 2-CAR GARAGE 24 X 24 WITH A DRIVE-THRU OVERHEAD DOOR WAS CONSTRUCTED *PAVED DOUBLE-WIDE DRIVEWAY ALSO HAS A PARKING AREA AND IS PAVED TO THE REAR DRIVE-THRU GARAGE DOOR *ARCHITECTURAL ROOF (10 YR TEAR-OFF) * HI-EFF GAS FURNACE (2004) *CENTRAL AIR *GAS WATER HTR * PATIO * DECK *ALL APPLIANCES INCLUDED *INTERIOR IS DATED *DELAYED SHOWINGS START FRIDAY 5/22 WITH NEGOTIATIONS/OFFERS REVIEWED ON TUES JUNE 2ND @ 12 NOON * PLEASE ALLOW 24 HRS FOR POA SELLER TO RESPOND
Closed
$330,000
240 Basket Rd, Webster, NY 14580
3beds
1,603sqft
Single Family Residence
Built in 1952
3.3 Acres Lot
$331,200 Zestimate®
$206/sqft
$2,825 Estimated rent
Home value
$331,200
$315,000 - $351,000
$2,825/mo
Zestimate® history
Owner options
List your home for rent
$2,825/mo
Rent Zestimate®
Find your next renter with Zillow Rental Manager. Plus, with online applications, you can quickly screen prospective tenants – for free.
$2,825/mo
Rent Zestimate®
Refinance and save
$2,528/mo
Est. payment
Refinancing to a lower rate could help reduce your monthly payments and save thousands over the life of the loan.
$2,528/mo
Est. payment
Explore your selling options
Work with a Zillow partner agent
Leverage their expertise and Zillow's premium Showcase listings to get your home seen by more buyers.
Get startedList with your own agent
Get your home in front of millions of buyers by listing it on Zillow.
Learn how to do itSell it yourself
Take full control of how buyers see your home on Zillow by listing For Sale by Owner (FSBO).
List your homeWhat's special
Overlooks the private backyardLarge heated workshopLaundry chutePortable island breakfast-barBuilt-in bookshelvesAll appliances includedButcher block counters
Zillow last checked:
Listing updated:
Listed by:
Robert A. Schreiber 585-248-0250,
RE/MAX Realty Group
Bought with:
Vyacheslav Svyrydyuk, 10401355520
Paragon Choice Realty LLC
Source: NYSAMLSs,MLS#: R1680354 Originating MLS: Rochester
Originating MLS: RochesterFacts & features
Interior
Bedrooms & bathrooms
- Bedrooms: 3
- Bathrooms: 3
- Full bathrooms: 2
- 1/2 bathrooms: 1
- Main level bathrooms: 2
- Main level bedrooms: 3
Heating
- Gas, Forced Air
Cooling
- Central Air
Appliances
- Included: Built-In Range, Built-In Oven, Dryer, Dishwasher, Electric Cooktop, Gas Water Heater, Microwave, Refrigerator, Washer
- Laundry: In Basement
Features
- Breakfast Bar, Cathedral Ceiling(s), Dry Bar, Separate/Formal Dining Room, Entrance Foyer, Eat-in Kitchen, Separate/Formal Living Room, Kitchen Island, Living/Dining Room, Pantry, Sliding Glass Door(s), Storage, Bar, Natural Woodwork, Bedroom on Main Level, Convertible Bedroom, Bath in Primary Bedroom, Main Level Primary, Primary Suite, Workshop
- Flooring: Carpet, Hardwood, Other, See Remarks, Tile, Varies, Vinyl
- Doors: Sliding Doors
- Windows: Thermal Windows
- Basement: Partially Finished,Walk-Out Access,Sump Pump
- Number of fireplaces: 3
Interior area
- Total structure area: 1,603
- Total interior livable area: 1,603 sqft
Property
Parking
- Total spaces: 2
- Parking features: Attached, Garage, Heated Garage, Storage, Workshop in Garage, Driveway, Garage Door Opener
- Attached garage spaces: 2
Features
- Levels: One
- Stories: 1
- Patio & porch: Deck, Patio
- Exterior features: Blacktop Driveway, Deck, Patio, Private Yard, See Remarks
Lot
- Size: 3.3 Acres
- Dimensions: 100 x 1440
- Features: Rectangular, Rectangular Lot, Rural Lot, Wooded
Details
- Additional structures: Shed(s), Storage
- Parcel number: 2654890510100001038000
- Special conditions: Standard
Construction
Type & style
- Home type: SingleFamily
- Architectural style: Ranch
- Property subtype: Single Family Residence
Materials
- Composite Siding, Wood Siding, Copper Plumbing
- Foundation: Block
- Roof: Architectural,Shingle
Condition
- Resale
- Year built: 1952
Utilities & green energy
- Electric: Circuit Breakers
- Sewer: Septic Tank
- Water: Connected, Public
- Utilities for property: Cable Available, Electricity Connected, High Speed Internet Available, Water Connected
Community & HOA
Location
- Region: Webster
Financial & listing details
- Price per square foot: $206/sqft
- Tax assessed value: $129,100
- Annual tax amount: $6,044
- Date on market: 5/21/2026
- Cumulative days on market: 13 days
- Listing terms: Cash,Conventional,FHA,VA Loan
Price history
| Date | Event | Price |
|---|---|---|
| 7/17/2026 | Sold | $330,000+13.8%$206/sqft |
Source:  NYSAMLSs #R1680354 Report a problem NYSAMLSs #R1680354 Report a problem | ||
| 6/3/2026 | Pending sale | $289,900$181/sqft |
Source: NYSAMLSs #R1680354 Report a problem | ||
| 5/22/2026 | Listed for sale | $289,900$181/sqft |
Source: NYSAMLSs #R1680354 Report a problem | ||
Public tax history
| Year | Property taxes | Tax assessment |
|---|---|---|
| 2025 | -- | $129,100 |
| 2024 | -- | $129,100 |
| 2023 | -- | $129,100 |
| 2022 | -- | $129,100 |
| 2021 | -- | $129,100 |
| 2020 | -- | $129,100 |
| 2018 | -- | $129,100 |
| 2017 | $1,844 | $129,100 |
| 2016 | -- | $129,100 |
| 2015 | -- | $129,100 |
| 2014 | -- | $129,100 |
| 2013 | -- | $129,100 |
| 2012 | -- | $129,100 |
| 2011 | -- | $129,100 |
| 2010 | -- | $129,100 |
| 2009 | -- | $129,100 |
| 2007 | -- | $129,100 |
| 2006 | -- | $129,100 |
| 2005 | -- | $129,100 |
| 2004 | -- | $129,100 +17% |
| 2003 | -- | $110,300 |
| 2002 | -- | $110,300 |
| 2001 | -- | $110,300 |
| 2000 | -- | $110,300 |
Find assessor info on the county website
Neighborhood: 14580
Nearby homes
- $426,1003 bd2 ba1.4k sqft250 Basket Rd, Webster, NY 14580Off Market
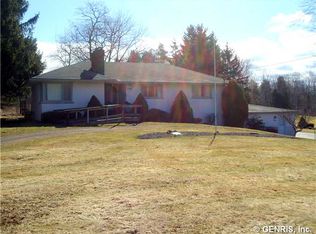
- $601,2003 bd3 ba2.3k sqft290 Basket Rd, Webster, NY 14580Off Market
- $569,7003 bd2 ba2.8k sqft220 Basket Rd, Webster, NY 14580Off Market
- $550,6003 bd3 ba1.8k sqft296 Basket Rd, Webster, NY 14580Off Market
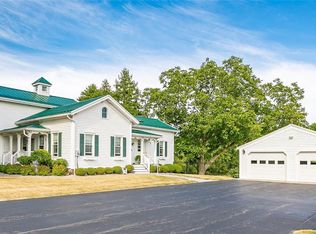
- $283,4003 bd1 ba1.3k sqft232 Basket Rd, Webster, NY 14580Off Market
- $654,9004 bd4 ba2.4k sqft300 Basket Rd, Webster, NY 14580Off Market
- $502,7004 bd3 ba2.3k sqft214 Basket Rd, Webster, NY 14580Off Market
- $73,100-- bd-- ba-- sqft219 Basket Rd, Webster, NY 14580Off Market
Nearby schools
GreatSchools rating
- 6/10Schlegel Road Elementary SchoolGrades: PK-5Distance: 1.5 mi
- 7/10Willink Middle SchoolGrades: 6-8Distance: 4.8 mi
- 8/10Thomas High SchoolGrades: PK,9-12Distance: 5.1 mi
Schools provided by the listing agent
- Elementary: Schlegel Road Elementary
- Middle: Willink Middle
- High: Thomas High
- District: Webster
Source: NYSAMLSs. This data may not be complete. We recommend contacting the local school district to confirm school assignments for this home.
Sell for more on Zillow
Get a Zillow Showcase℠ listing at no additional cost and you could sell for .
$331,200
2% more
+$6,624
With Zillow Showcase(estimated)
$337,824
Sell for more on Zillow
Get a Zillow Showcase℠ listing at no additional cost and you could sell for .
$331,200
2% more
+$6,624
With Zillow Showcase(estimated)
$337,824
- New York
- Monroe County
- Webster
- 14580
- 240 Basket Rd
