Skip main navigation
Sold for $1,250,000
  • $1,250,000

    240 Beechmont Drive, New Rochelle, NY 10804

    5beds
    5,051sqft
    Single Family Residence, Residential
    Built in 1929
    0.34 Acres Lot
    $1,296,300 Zestimate®
    $247/sqft
    $11,900 Estimated rent

    Home value

    $1,296,300

    $1.17M - $1.44M

    $11,900/mo

    Zestimate® history
    Loading
    Loading...

    Owner options

    List your home for rent

    $11,900/mo

    Rent Zestimate®

    Find your next renter with Zillow Rental Manager. Plus, with online applications, you can quickly screen prospective tenants – for free.

    Learn more

    $11,900/mo

    Rent Zestimate®

    Refinance and save

    $8,230/mo

    Est. payment

    Refinancing to a lower rate could help reduce your monthly payments and save thousands over the life of the loan.

    See today's rates

    $8,230/mo

    Est. payment

    Explore your selling options

    Work with a Zillow partner agent

    Leverage their expertise and Zillow's premium Showcase listings to get your home seen by more buyers.

    Get started

    List with your own agent

    Get your home in front of millions of buyers by listing it on Zillow.

    Learn how to do it

    Sell it yourself

    Take full control of how buyers see your home on Zillow by listing For Sale by Owner (FSBO).

    List your home

    What's special

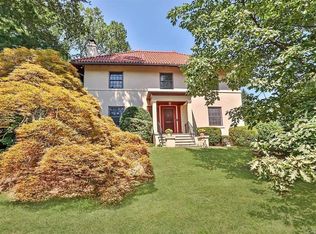
    This Stately Home has been Lovingly Maintained and Thoughtfully Updated. Enjoy the Stunning Sunken Living Room with Vaulted Beamed Ceiling, Lovely Wood-Burning Fireplace, Beautiful Over-Sized Leaded Glass Windows Enhance the Room's Beauty and Character. Access the Covered Patio from this Room Through New Patio Doors and Enjoy Your Secluded Retreat complete with Ceiling Fan. This Home Offers Generous-Sized Rooms, including Sitting Room, Formal Dining Room, Family Room (Originally a 1st Floor Bedroom with Full Bath). Eat-In Kitchen Features Stainless Steel Appliances with Built-In Thermador Fridge and Bosch Dishwasher, Sliders access Blue Stone Patio and Large Backyard. Second Level Features Four Bedrooms and Two Jack & Jill Baths. The Primary Suite Features Walk-In Closets, Spa-Like Ensuite with Jacuzzi, Shower, Double Vanity and Bidet. French Door Leads to Finished Attic with Loads of Room and Storage. Basement is Nicely Appointed with a Half-Bath, Laundry Room and Rec. & Storage Space. Walk out to Garage and Driveway which Accommodates Six Cars or More . New Upgrades include Weil McLain Furnace, 17 Anderson Windows, Two French Exterior Patio Doors, Stainless Steel Built-in Refrigerator and Dishwasher. Mitsubishi Split System Heating & Cooling Systems, Security System, Sprinkler System. This Home Boasts Charm & Character. A Must See!

    Zillow last checked:

    Listing updated:

    Listed by:

    Melanie J. Williams 914-772-7034,

    Houlihan Lawrence Inc. 914-636-6700

    Bought with:

    Owen R. Berkowitz, 40BE1139421

    Christie's Int. Real Estate

    Carol Marrone, 10301212885

    Christie's Int. Real Estate

    Source: OneKey® MLS as distributed by MLS GRID,MLS#: 863966MLS Logo

    Facts & features

    Interior

    Bedrooms & bathrooms
    • Bedrooms: 5
    • Bathrooms: 6
    • Full bathrooms: 4
    • 1/2 bathrooms: 2
    Other
    • Description: Entry Foyer, Sunken Living Room, Sitting Room, Dining Room, Family Room/Aupair, Kitchen, Full Bath, Half Bath.
    • Level: First
    Other
    • Description: Primary Bedroom w/Large Ensuite and Walk-in Closets, Four Bedrooms, Two Jack & Jill Baths.
    • Level: Second
    Other
    • Description: Huge Finished Space with Storage.
    • Level: Third
    Other
    • Description: Walk-Out Basement, Laundry Room, Storage, Half Bath, Bonus Space.
    • Level: Basement
    Heating
    • Has Heating (Unspecified Type)
    Cooling
    • Ductless
    Appliances
    • Included: Cooktop, Dishwasher, Dryer, Electric Oven, Exhaust Fan, Microwave, Refrigerator, Stainless Steel Appliance(s), Washer, Gas Water Heater
    Features
    • First Floor Bedroom, First Floor Full Bath
    • Flooring: Hardwood
    • Basement: Finished
    • Attic: Finished
    • Number of fireplaces: 1
    • Fireplace features: Wood Burning
    Interior area
    • Total structure area: 5,051
    • Total interior livable area: 5,051 sqft

    Property

    Parking
    • Total spaces: 2
    • Parking features: Driveway, Garage
    • Garage spaces: 2
    • Has uncovered spaces: Yes
    Features
    • Levels: Three Or More
    • Patio & porch: Covered, Patio
    Lot
    • Size: 0.34 Acres
    Details
    • Parcel number: 1000000003010430000102
    • Special conditions: None

    Construction

    Type & style
    • Home type: SingleFamily
    • Architectural style: Tudor
    • Property subtype: Single Family Residence, Residential
    Materials
    • Brick, Stucco
    Condition
    • Year built: 1929

    Utilities & green energy

    • Sewer: Public Sewer
    • Water: Private
    • Utilities for property: Cable Available, Electricity Connected, Natural Gas Connected, Sewer Connected, Trash Collection Public, Water Connected

    Community & neighborhood

    Location
    • Region: New Rochelle

    Other

    Other facts
    • Listing agreement: Exclusive Right To Sell

    Price history

    DateEventPrice
    1/6/2026Sold$1,250,000-12.3%$247/sqft
    Source: OneKey® MLS as distributed by MLS GRID #863966 Report a problem
    9/18/2025Pending sale$1,425,000$282/sqft
    Source: OneKey® MLS as distributed by MLS GRID #863966 Report a problem
    8/28/2025Listing removed$1,425,000$282/sqft
    Source: OneKey® MLS as distributed by MLS GRID #863966 Report a problem
    8/7/2025Price change$1,425,000-1.7%$282/sqft
    Source: OneKey® MLS as distributed by MLS GRID #863966 Report a problem
    7/16/2025Price change$1,449,000-3.3%$287/sqft
    Source: OneKey® MLS as distributed by MLS GRID #863966 Report a problem
    6/9/2025Price change$1,499,000-6.3%$297/sqft
    Source: OneKey® MLS as distributed by MLS GRID #863966 Report a problem
    5/20/2025Listed for sale$1,599,000$317/sqft
    Source: OneKey® MLS as distributed by MLS GRID #863966 Report a problem
    3/15/2021Listing removed--
    Source: Houlihan Lawrence Inc Report a problem
    2/2/2021Listed for rent$7,900+5.3%$2/sqft
    Source: Houlihan Lawrence Inc #H6094007 Report a problem
    8/22/2019Listing removed$7,500$1/sqft
    Source: Houlihan Lawrence #4947830 Report a problem
    8/1/2019Price change$7,500-8.5%$1/sqft
    Source: Houlihan Lawrence #4947830 Report a problem
    6/5/2019Listed for rent$8,200$2/sqft
    Source: Houlihan Lawrence #4947830 Report a problem

    Public tax history

    YearProperty taxesTax assessment
    2025-- $25,500
    2024-- $25,500
    2023-- $25,500
    2022-- $25,500
    2021-- $25,500
    2020-- $25,500
    2019-- $25,500
    2018-- $25,500
    2017-- $25,500
    2016-- $25,500 -3%
    2015$23,202 $26,300
    2014$23,202 $26,300
    2013$23,202 $26,300
    2012-- $26,300
    2011-- $26,300
    2010-- $26,300
    2009-- $26,300
    2008-- $26,300
    2007-- $26,300
    2006-- $26,300
    2005-- $26,300
    2004-- $26,300
    2003-- $26,300
    2002-- $26,300
    2001-- $26,300
    2000-- $26,300
    1999-- $26,300

    Find assessor info on the county website

    Neighborhood: Wykagyl

    Nearby schools

    GreatSchools rating
    Schools provided by the listing agent
    • Elementary: George M Davis Elementary School
    • Middle: Albert Leonard Middle School
    • High: New Rochelle High School

    Source: OneKey® MLS as distributed by MLS GRID. This data may not be complete. We recommend contacting the local school district to confirm school assignments for this home.

    Get a cash offer in 3 minutes
    Find out how much your home could sell for in as little as 3 minutes with a no-obligation cash offer.
    Estimated market value
    $1,296,300
    Get a cash offer in 3 minutes
    Find out how much your home could sell for in as little as 3 minutes with a no-obligation cash offer.
    Estimated market value
    $1,296,300