A must see meticulously maintained home in a vibrant community in the heart of Morrisville...!!! The home has a downstair BED room with FULL BATH. Beautiful open floor plan with hardwoods throughout the main area, Gourmet kitchen with nice WHITE cabinets and NEW ROOF 2022. Upgraded Stainless Appliances, Gas range and a hood that vents out. Beautiful screen porch in the back. Two car garage with Stone front and nice little landscape area. Loft in the second level, Walking Shower along with a garden tub. Close to shopping and Research Triangle Park (RTP) and in proximity to Durham and all the highways. Appliance, ring door bell, smart door lock, ceiling fans in all rooms convey.
Sold for $685,000
$685,000
240 Begen St, Morrisville, NC 27560
4beds
2,604sqft
Single Family Residence, Residential
Built in 2015
3,484 Square Feet Lot
$672,100 Zestimate®
$263/sqft
$2,657 Estimated rent
Home value
$672,100
$638,000 - $706,000
$2,657/mo
Zestimate® history
Owner options
List your home for rent
$2,657/mo
Rent Zestimate®
Find your next renter with Zillow Rental Manager. Plus, with online applications, you can quickly screen prospective tenants – for free.
$2,657/mo
Rent Zestimate®
Refinance and save
$4,120/mo
Est. payment
Refinancing to a lower rate could help reduce your monthly payments and save thousands over the life of the loan.
$4,120/mo
Est. payment
Explore your selling options
Work with a Zillow partner agent
Leverage their expertise and Zillow's premium Showcase listings to get your home seen by more buyers.
Get startedList with your own agent
Get your home in front of millions of buyers by listing it on Zillow.
Learn how to do itSell it yourself
Take full control of how buyers see your home on Zillow by listing For Sale by Owner (FSBO).
List your homeWhat's special
Research triangle parkWalking showerClose to shoppingSmart door lockCeiling fansGarden tubHardwoods throughout
Zillow last checked:
Listing updated:
Listed by:
Kish Siddarampuram 919-475-6511,
SV Homes LLC
Bought with:
Isha Singasani, 323093
Eastside Realty LLC
Source: Doorify MLS,MLS#: 10004544
Facts & features
Interior
Bedrooms & bathrooms
- Bedrooms: 4
- Bathrooms: 3
- Full bathrooms: 3
Heating
- Forced Air, Natural Gas
Cooling
- Ceiling Fan(s), Central Air, Exhaust Fan, Gas
Appliances
- Included: Built-In Gas Oven, Built-In Gas Range, Built-In Range, Cooktop, Dishwasher, Disposal, Dryer, ENERGY STAR Qualified Dishwasher, ENERGY STAR Qualified Washer, Exhaust Fan, Gas Oven, Gas Water Heater, Microwave, Range Hood, Refrigerator, Self Cleaning Oven, Stainless Steel Appliance(s), Vented Exhaust Fan, Washer
- Laundry: Upper Level
Features
- Ceiling Fan(s), Double Vanity, Eat-in Kitchen, Entrance Foyer, High Ceilings, Kitchen Island, Kitchen/Dining Room Combination, Living/Dining Room Combination, Open Floorplan, Recessed Lighting, Separate Shower, Smooth Ceilings, Walk-In Closet(s), Walk-In Shower
- Flooring: Carpet, Ceramic Tile, Hardwood, Vinyl
- Windows: Blinds, Insulated Windows, Screens
- Has fireplace: No
Interior area
- Total structure area: 2,604
- Total interior livable area: 2,604 sqft
- Finished area above ground: 2,604
- Finished area below ground: 0
Property
Parking
- Parking features: Garage - Attached
- Attached garage spaces: 2
Accessibility
- Accessibility features: Visitor Bathroom
Features
- Levels: Two
- Stories: 2
- Patio & porch: Screened
- Has view: Yes
Lot
- Size: 3,484 Square Feet
- Dimensions: 36 x 100
Details
- Parcel number: 0746618395
- Special conditions: Standard
Construction
Type & style
- Home type: SingleFamily
- Architectural style: Craftsman
- Property subtype: Single Family Residence, Residential
Materials
- Board & Batten Siding, Engineered Wood, Fiber Cement, Stone
- Foundation: Slab
- Roof: Asphalt, See Remarks
Condition
- New construction: No
- Year built: 2015
Details
- Builder name: Standard Pacific (Lennar)
Utilities & green energy
- Sewer: Public Sewer
- Water: Public
- Utilities for property: Cable Available, Cable Connected, Electricity Available, Electricity Connected, Natural Gas Available, Natural Gas Connected, Phone Available, Phone Connected, Sewer Connected, Water Available, Water Connected, Underground Utilities
Community & HOA
Community
- Features: Airport/Runway, Park, Sidewalks, Street Lights
- Subdivision: Birkshires at Townhall Commons
HOA
- Has HOA: Yes
- Amenities included: Dog Park, Landscaping, Maintenance Grounds, Management, Picnic Area
- Services included: Maintenance Grounds, Storm Water Maintenance
- HOA fee: $80 monthly
Location
- Region: Morrisville
Financial & listing details
- Price per square foot: $263/sqft
- Tax assessed value: $647,142
- Annual tax amount: $4,485
- Date on market: 1/4/2024
- Road surface type: Asphalt
Price history
| Date | Event | Price |
|---|---|---|
| 2/21/2024 | Sold | $685,000-2.1%$263/sqft |
Source:  Doorify MLS #10004544 Report a problem Doorify MLS #10004544 Report a problem | ||
| 1/9/2024 | Pending sale | $699,990$269/sqft |
Source: Doorify MLS #10004544 Report a problem | ||
| 1/5/2024 | Listed for sale | $699,990+76.8%$269/sqft |
Source: Doorify MLS #10004544 Report a problem | ||
| 8/2/2019 | Sold | $396,000-3.2%$152/sqft |
Source: Doorify MLS #2255858 Report a problem | ||
| 7/18/2019 | Pending sale | $409,000$157/sqft |
Source: Kris & Associates Property Man #2255858 Report a problem | ||
| 7/18/2019 | Listed for sale | $409,000$157/sqft |
Source: Kris & Associates Property Man #2255858 Report a problem | ||
| 7/8/2019 | Pending sale | $409,000$157/sqft |
Source: Kris & Associates Property Man #2255858 Report a problem | ||
| 5/18/2019 | Listed for sale | $409,000+7.1%$157/sqft |
Source: Kris & Associates Property Man #2255858 Report a problem | ||
| 11/18/2015 | Sold | $382,000$147/sqft |
Source: Public Record Report a problem | ||
Public tax history
| Year | Property taxes | Tax assessment |
|---|---|---|
| 2025 | $5,631 +0.4% | $647,142 |
| 2024 | $5,608 +26.4% | $647,142 +53.4% |
| 2023 | $4,436 +3.7% | $421,757 |
| 2022 | $4,278 +4.5% | $421,757 |
| 2021 | $4,094 | $421,757 |
| 2020 | $4,094 | $421,757 +19.6% |
| 2019 | -- | $352,611 |
| 2018 | -- | $352,611 |
| 2017 | $3,589 +2.2% | $352,611 +291.8% |
| 2016 | $3,513 | $90,000 |
| 2015 | -- | -- |
Find assessor info on the county website
Neighborhood: 27560
Nearby homes
- $653,300-- bd2 ba2.7k sqft242 Begen St, Morrisville, NC 27560Off Market
- $618,1003 bd3 ba-- sqft238 Begen St, Morrisville, NC 27560Off Market
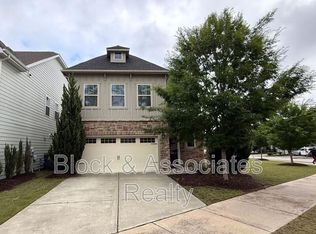
- $662,2004 bd3 ba2.6k sqft244 Begen St, Morrisville, NC 27560Off Market
- $669,0004 bd3 ba2.6k sqft224 Begen St, Morrisville, NC 27560Off Market
- $668,2004 bd4 ba2.6k sqft246 Begen St, Morrisville, NC 27560Off Market
- $635,0004 bd3 ba2.6k sqft222 Begen St, Morrisville, NC 27560Sold
- $661,5004 bd3 ba2.5k sqft226 Begen St, Morrisville, NC 27560Off Market
- $650,7003 bd4 ba2.5k sqft220 Begen St, Morrisville, NC 27560Off Market
Nearby schools
GreatSchools rating
- 9/10Cedar Fork ElementaryGrades: PK-5Distance: 0.4 mi
- 10/10West Cary Middle SchoolGrades: 6-8Distance: 3.8 mi
- 10/10Panther Creek HighGrades: 9-12Distance: 2.8 mi
Schools provided by the listing agent
- Elementary: Wake County Schools
- Middle: Wake County Schools
- High: Wake County Schools
Source: Doorify MLS. This data may not be complete. We recommend contacting the local school district to confirm school assignments for this home.
Get a cash offer in 3 minutes
Find out how much your home could sell for in as little as 3 minutes with a no-obligation cash offer.
Estimated market value
$672,100
Get a cash offer in 3 minutes
Find out how much your home could sell for in as little as 3 minutes with a no-obligation cash offer.
Estimated market value
$672,100
- North Carolina
- Wake County
- Morrisville
- 27560
- 240 Begen St
Nearby cities
Nearby neighborhoods
Nearby zip codes
Other Morrisville Topics
