240 Berkely Place is a magnificent, landmarked, 1887 five-story, Romanesque Revival, 20 x 50ft. plus a three story 14 x 16ft. extension, totaling 5,714sq. ft. of ultra-prime residential space.
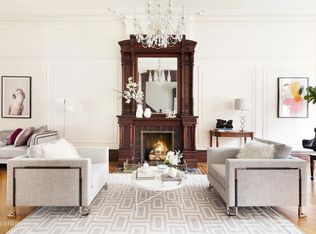
It is perfectly set on a 100ft. lot, just below 8th Avenue in the historic North Slope. Originally built as a single-family mansion it beautifully illustrates the elegance of New York's Gilded Age. Though currently configured as a three-family with an owner's garden/parlor duplex, a third-floor apartment, and a fourth/fifth floor upper duplex, it retains its original character and grandeur. Opulent mahogany and oak details, six highly ornamented tile and marble fireplaces, and multiple stained-glass windows, are all remarkably preserved. Its dramatic, unique, Euclid stone, terra cotta and brick facade was featured in the 2003 movie "Duplex" directed by Danny Devito, starring Drew Barrymore and Ben Stiller as a young couple buying the home of their dreams. In real life, the owner's garden/parlor duplex designer resto-renovation far exceeds the movie couple's fantasy. The majestic front parlor with twelve-foot ceilings and statuesque bay windows leads to an open kitchen with spectacular cabinetry, white quartzite counters and island, plus a full complement of professional-grade appliances. The extension houses a half-bath and sunny guest bedroom with access to a metal deck and stairs to the picturesque south garden. Its recently constructed, expansive brick patio with pergola offers sun and shade in this walled oasis.
Going forward from the garden level rear bedroom with yard access is a sumptuous spa/bathroom with stone and glass shower and freestanding soaker tub. The adjacent hallway leads to a full laundry room with sink and stone counters as well as a large walk-in closet. The lovely front bedroom has an ensuite bathroom with shower, period details, fireplace, and private street-level entrance. In addition, the entire duplex has central air.
Apt. 2 - The glorious third floor presents a light-filled front room extending the entire width of the building, airy ten-foot ceilings, tall bay windows, two fireplaces and beautiful woodwork throughout. A charming walk-through kitchen leads to an impeccable living/dining room and a rear bedroom with windows on three sides, as well as a period bath, and a walk-in closet.
Apt. 3 Upper Duplex - The fourth floor has great style and warmth, with a six paned arched window, the focal point of the living room, overlooking the grandeur of Berkely Place and its environs. There is an adjoining nursery/office and recently renovated kitchen with classic tile and cabinetry leading to a bedroom/dining room of ample proportions as well as a full bath with an exquisite stained-glass window. Off the bedroom is a very private 14 x 16ft roof deck with dazzling sunset views.
The fifth floor has the wonderful feel of a Hampton's cottage. A full-width rear bedroom features an ensuite renovated bath. The adjoining hallway leads to a separate w/c, laundry area with washer/dryer, a whimsical front rec/playroom with a storage closet large enough to handle steamer trunks plus all manner of sports gear and collectibles from your various travels.
This very special, gracious home, located on one of Park Slope's prettiest blocks, is near it all: exceptional private and public schools, quality shops and restaurants, The Brooklyn Conservatory of Music, Brooklyn Museum, Brooklyn Botanic Garden, Brooklyn Public Library and, of course, Prospect Park. You're sure to meet your neighbors at Saturday's Grand Army Plaza Farmer's Market.
Sold
$6,262,800
240 Berkeley Pl, Brooklyn, NY 11217
7beds
5,714sqft
Townhouse
Built in 1887
-- sqft lot
$6,648,800 Zestimate®
$1,096/sqft
$-- Estimated rent
Home value
$6,648,800
$6.05M - $7.31M
Not available
Zestimate® history
Owner options
List your home for rent
Find your next renter with Zillow Rental Manager. Plus, with online applications, you can quickly screen prospective tenants – for free.
Refinance and save
$39,986/mo
Est. payment
Refinancing to a lower rate could help reduce your monthly payments and save thousands over the life of the loan.
$39,986/mo
Est. payment
Explore your selling options
Work with a Zillow partner agent
Leverage their expertise and Zillow's premium Showcase listings to get your home seen by more buyers.
Get startedList with your own agent
Get your home in front of millions of buyers by listing it on Zillow.
Learn how to do itSell it yourself
Take full control of how buyers see your home on Zillow by listing For Sale by Owner (FSBO).
List your homeWhat's special
Zillow last checked:
Listing updated:
Listed by:
William Stephen,
Corcoran
Source: StreetEasy,MLS#: S1702311
Facts & features
Interior
Bedrooms & bathrooms
- Bedrooms: 7
- Bathrooms: 6
- Full bathrooms: 5
- 1/2 bathrooms: 1
Cooling
- Central Air
Appliances
- Included: Dishwasher, Washer/Dryer
Features
- Flooring: Hardwood
- Has fireplace: Yes
- Fireplace features: Decorative
Interior area
- Total structure area: 5,714
- Total interior livable area: 5,714 sqft
Property
Features
- Patio & porch: Other, Deck
- Exterior features: Courtyard, Garden, Private Roof Deck
- Has view: Yes
- View description: Garden
Details
- Parcel number: 010630035
- Special conditions: Resale
Construction
Type & style
- Home type: Townhouse
- Property subtype: Townhouse
Condition
- Year built: 1887
Community & HOA
Community
- Subdivision: Park Slope
Location
- Region: Brooklyn
Financial & listing details
- Price per square foot: $1,096/sqft
- Tax assessed value: $2,873,000
- Annual tax amount: $22,800
- Date on market: 3/1/2024
Price history
| Date | Event | Price |
|---|---|---|
| 3/10/2025 | Sold | $6,262,800-7.2%$1,096/sqft |
Source: Public Record Report a problem | ||
| 10/26/2024 | Listing removed | $6,750,000$1,181/sqft |
Source: StreetEasy #1702311 Report a problem | ||
| 6/19/2024 | Price change | $6,750,000-6.9%$1,181/sqft |
Source: StreetEasy #1702311 Report a problem | ||
| 3/1/2024 | Listed for sale | $7,250,000+806.3%$1,269/sqft |
Source: StreetEasy Report a problem | ||
| 12/28/2012 | Sold | $800,000+3.2%$140/sqft |
Source: Public Record Report a problem | ||
| 5/17/1996 | Sold | $775,000$136/sqft |
Source: Public Record Report a problem | ||
Public tax history
| Year | Property taxes | Tax assessment |
|---|---|---|
| 2025 | $26,455 +7.5% | $1,292,850 -2.7% |
| 2024 | $24,620 | $1,329,300 +4.4% |
| 2023 | -- | $1,273,500 +20% |
| 2022 | -- | $1,061,100 -15% |
| 2021 | -- | $1,248,300 -8.7% |
| 2020 | $20,406 +8% | $1,367,550 -0.1% |
| 2019 | $18,894 | $1,369,350 +876.3% |
| 2018 | -- | $140,264 |
| 2017 | $17,840 +1.8% | $140,264 +3.2% |
| 2016 | $17,522 | $135,913 +8% |
| 2015 | $17,522 +61.2% | $125,846 +8% |
| 2014 | $10,870 | $116,525 |
Find assessor info on the county website
Neighborhood: Park Slope
Nearby homes
- $3,975,0001 bd1 ba1k sqft238 Berkeley Pl, Brooklyn, NY 11217Off Market

- $4,964,800-- bd-- ba5.2k sqft236 Berkeley Pl, Brooklyn, NY 11217Off Market
- $5,722,800-- bd-- ba5.2k sqft234 Berkeley Pl, Brooklyn, NY 11217Off Market
- $5,850,0006 bd2 ba5.5k sqft56 8th Ave, Brooklyn, NY 11217Sold
- $8,939,1009 bd6 ba5.9k sqft54 8th Ave, Brooklyn, NY 11217Off Market
- $4,849,600-- bd-- ba3.5k sqft60 8th Ave #5, Brooklyn, NY 11217Off Market
- $--1 bd1 ba968 sqft60 8th Ave #2A, Brooklyn, NY 11217Off Market
- $---- bd1 ba-- sqft60 8th Ave APT 2F, Brooklyn, NY 11217Off Market
Nearby schools
GreatSchools rating
- 8/10Ps 282 Park SlopeGrades: PK-5Distance: 0.3 mi
- 6/10Ms 266 Park Place Community Middle SchoolGrades: 6-8Distance: 0.4 mi
- 8/10GOTHAM PROFESSIONAL ARTS ACADEMYGrades: 9-12Distance: 0.7 mi
- New York
- Kings County
- New York
- 11217
- Brooklyn
- Park Slope
- 240 Berkeley Pl
