Skip main navigation
Off market
Street View
  • $288,000

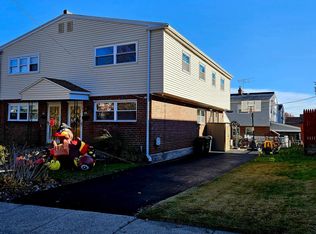
    240 Berkley Ave, Lansdowne, PA 19050

    4beds
    1,620sqft
    SingleFamily
    Built in 1964
    2,613 Square Feet Lot
    $288,000 Zestimate®
    $178/sqft
    $2,406 Estimated rent

    Home value

    $288,000

    $268,000 - $308,000

    $2,406/mo

    Zestimate® history
    Loading
    Loading...

    Owner options

    List your home for rent

    $2,406/mo

    Rent Zestimate®

    Find your next renter with Zillow Rental Manager. Plus, with online applications, you can quickly screen prospective tenants – for free.

    Learn more

    $2,406/mo

    Rent Zestimate®

    Refinance and save

    $1,976/mo

    Est. payment

    Refinancing to a lower rate could help reduce your monthly payments and save thousands over the life of the loan.

    See today's rates

    $1,976/mo

    Est. payment

    Explore your selling options

    Work with a Zillow partner agent

    Leverage their expertise and Zillow's premium Showcase listings to get your home seen by more buyers.

    Get started

    List with your own agent

    Get your home in front of millions of buyers by listing it on Zillow.

    Learn how to do it

    Sell it yourself

    Take full control of how buyers see your home on Zillow by listing For Sale by Owner (FSBO).

    List your home

    What's special

    Welcome to this Spacious Colonial Twin in the heart of Lansdowne! Walk into the Entry Foyer, Spacious yet Cozy Formal Living Room with Coat Closet, Large Formal Dining Room with Chandelier, Large Eat-In Kitchen with Gas Range, Stainless Steel Sink, Refrigerator, Lots of Drawer and Cabinet Space, Mud Room with Powder Room, and OE to Covered Porch, Driveway and Yard. The 2nd Floor features a Spacious Main Bedroom with Beautiful Hardwood Floor and Two Huge Closets, Middle Bedroom with Ceiling Fan/Light and Large Closet, Rear Bedroom # 1 with Hardwood Floor and Large Closet, Rear Bedroom # 2 with Hardwood Floor and Large Closet, Hall Bathroom with Vanity Sink, and Large Hall Linen Closet. Bessler Stairs lead to Attic Storage. The Basement is Full, Spacious Family Room with Bar, Large Utility Room with Laundry Hook-Ups, Heater Area, Space for a Large Work Bench and Work Shop Area, Storage Shelves, and OE to Steps, Driveway and Yard. Off-Street Parking for Three Cars. Major Updates include Newer Heater and Central Air Conditioning (last three years approx.), Water Heater, and Replacement Windows. Refrigerator is included. Great Location, Close to Schools, Library, Township Park, Local and Regional Shopping, Local and Regional Corporate Centers, and Major Highways. Fast Settlement Possible for Pre-Approved Buyers!!

    This property is off market, which means it's not currently listed for sale or rent on Zillow. This may be different from what's available on other websites or public sources.

    Facts & features

    Interior

    Bedrooms & bathrooms
    • Bedrooms: 4
    • Bathrooms: 2
    • Full bathrooms: 1
    • 1/2 bathrooms: 1
    Heating
    • Forced air, Gas
    Cooling
    • Central
    Appliances
    • Included: Refrigerator
    Features
    • CeilngFan(s), Replacement Windows
    • Flooring: Tile, Carpet, Hardwood, Linoleum / Vinyl
    Interior area
    • Total interior livable area: 1,620 sqft

    Property

    Parking
    • Total spaces: 1
    • Parking features: None
    Features
    • Exterior features: Vinyl
    Lot
    • Size: 2,613 sqft
    Details
    • Parcel number: 23000045223

    Construction

    Type & style
    • Home type: SingleFamily
    Condition
    • Average+
    • Year built: 1964

    Community & neighborhood

    Location
    • Region: Lansdowne

    Other

    Other facts
    • CurrentFinancing: Conventional, FHA 203(b)
    • LocaleListingStatus: ACTIVE
    • Ownership: Fee Simple
    • Appliances: KitCookTop, Oven-Wall
    • BasementType: Partial Finished
    • BedroomSecond1Level: Upper 1
    • BedroomThird1Level: Upper 1
    • CookingFuel: GasCooking
    • Design: 2-Story
    • DiningKitchen: EatInKitchen
    • ExteriorFeatures: Sidewalks, StreetLights, ExteriorLght
    • Foundation: ConcreteFoun
    • HotWater: Natural Gas
    • InteriorFeatures: CeilngFan(s), Replacement Windows
    • Kitchen1Level: Main
    • LivingRoomLevel: Main
    • PoolType: NoPool
    • PropertyCondition: Average+
    • Roof: ShingleRoof, PitchedRoof
    • RoomList: Living Room, Bedroom-Master, Bedroom-Second, Bedroom-Third, Kitchen, Other Room 1, Family Rm, Bedroom-Fourth
    • SewerSeptic: Public Sewer
    • State: PA
    • StoryList: Main, Upper 1
    • Water: Public
    • BedroomMaster1Level: Upper 1
    • FireplaceCount: NoFireplace
    • GarageSpaces: NoGarage
    • Attics: PullDnStairs
    • MainEntrance: Foyer
    • ElectricService: 100-150AmpEl
    • LaundryType: BsmtLaundry
    • LotDescription: RearYard, FrontYard, SideYard(s), LevelLot
    • Parking: 3+CarParking
    • InteriorSquareFeetSource: Assessor
    • BedroomFourth1Level: Upper 1
    • FamilyRoomLevel: Lower 1
    • Ownership: Fee Simple

    Price history

    DateEventPrice
    10/24/2017Sold$119,500$74/sqft
    Source: Public Record Report a problem
    9/10/2017Pending sale$119,500$74/sqft
    Source: BHHS Fox & Roach-Haverford Stn #6962833 Report a problem
    9/9/2017Listed for sale$119,500$74/sqft
    Source: BHHS Fox & Roach-Haverford Stn #6962833 Report a problem
    9/9/2017Pending sale$119,500$74/sqft
    Source: BHHS Fox & Roach-Haverford Stn #6962833 Report a problem
    8/25/2017Listed for sale$119,500$74/sqft
    Source: BHHS Fox & Roach-Haverford Stn #6962833 Report a problem
    8/18/2017Pending sale$119,500$74/sqft
    Source: BHHS Fox & Roach-Haverford Stn #6962833 Report a problem
    8/18/2017Listed for sale$119,500$74/sqft
    Source: BHHS Fox & Roach-Haverford Stn #6962833 Report a problem
    8/18/2017Pending sale$119,500$74/sqft
    Source: BHHS Fox & Roach-Haverford Stn #6962833 Report a problem
    8/18/2017Pending sale$119,500$74/sqft
    Source: BHHS Fox & Roach-Haverford Stn #6962833 Report a problem
    8/17/2017Listed for sale$119,500$74/sqft
    Source: BHHS Fox & Roach-Haverford Stn #6962833 Report a problem
    8/17/2017Pending sale$119,500$74/sqft
    Source: BHHS Fox & Roach-Haverford Stn #6962833 Report a problem
    8/17/2017Pending sale$119,500$74/sqft
    Source: BHHS Fox & Roach-Haverford Stn #6962833 Report a problem
    6/27/2017Price change$119,500-4%$74/sqft
    Source: BHHS Fox & Roach-Haverford Stn #6962833 Report a problem
    4/13/2017Listed for sale$124,500$77/sqft
    Source: BHHS Fox & Roach-Haverford Stn #6962833 Report a problem

    Public tax history

    YearProperty taxesTax assessment
    2025$4,889 +1.8%$116,690
    2024$4,804 +4.9%$116,690
    2023$4,580 +2%$116,690
    2022$4,491 -1%$116,690
    2021$4,535 +771.4%$116,690 +22.4%
    2020$520 -91.5%$95,310
    2019$6,146 +1.7%$95,310
    2018$6,041 +1054.9%$95,310
    2017$523 -2%$95,310
    2016$534 $95,310
    2015$534 $95,310
    2014$534 +2.8%$95,310
    2013$519 +2.8%$95,310
    2012$505 +2.3%$95,310
    2011$494 $95,310
    2010$494 +7.5%$95,310
    2009$459 $95,310
    2008$459 +8.3%$95,310
    2007$424 $95,310
    2006$424 $95,310
    2005$424 $95,310
    2004$424 +8.5%$95,310
    2003$391 +7.9%$95,310
    2002$362 $95,310
    2000$362 $95,310

    Find assessor info on the county website

    Neighborhood: 19050

    Nearby schools

    GreatSchools rating
    Schools provided by the listing agent
    • High: PENN WOOD
    • District: William Penn

    Source: The MLS. This data may not be complete. We recommend contacting the local school district to confirm school assignments for this home.

    Get a cash offer in 3 minutes
    Find out how much your home could sell for in as little as 3 minutes with a no-obligation cash offer.
    Estimated market value
    $288,000
    Get a cash offer in 3 minutes
    Find out how much your home could sell for in as little as 3 minutes with a no-obligation cash offer.
    Estimated market value
    $288,000