Modern Comfort Meets Timeless Style in this Updated 3BR Ranch w/ Large Game Room
includes Propane Stove, Bar & Pool Table, Designed for Easy weekdays & Effortless weekends. A Vaulted Ceiling with Exposed Wood Beams in the Living Room sets a Warm, Airy Tone, while a Propane Stove insert brings Cozy Glow on Cool Evenings. Central Air Conditioning keeps life Comfortable during the Summer. The septic was updated in 2017 which adds peace of
mind. Step out for coffee on the Nice Size Deck or Linger after Sunset around the Large Firepit with Friends. Tinker, Train, or Simply Spread Out: The Full Unfinished Basement Offers Room for Storage Now & Future Possibilities Later...Your Choice. A 14x28 Detached Garage/Shed with Electric is Ideal for Projects and Gear while the Covered Patio Doubles as a Carport or Shaded Outdoor Lounge. When it's Time to Play, Enjoy Community Amenities including a Pool,
Lake, and Pavilions for Weekend Fun Without the Drive. Bright Natural Light, Thoughtful
Updates Throughout and Flexible Spaces define this Move-in-Ready Home. Love where you Live. Schedule your Private Tour Today.
Sold for $335,000
$335,000
240 Bird Ln, Kunkletown, PA 18058
3beds
1,716sqft
Single Family Residence
Built in 1970
1.76 Acres Lot
$343,200 Zestimate®
$195/sqft
$2,149 Estimated rent
Home value
$343,200
$288,000 - $412,000
$2,149/mo
Zestimate® history
Owner options
List your home for rent
$2,149/mo
Rent Zestimate®
Find your next renter with Zillow Rental Manager. Plus, with online applications, you can quickly screen prospective tenants – for free.
$2,149/mo
Rent Zestimate®
Refinance and save
$2,823/mo
Est. payment
Refinancing to a lower rate could help reduce your monthly payments and save thousands over the life of the loan.
$2,823/mo
Est. payment
Explore your selling options
Work with a Zillow partner agent
Leverage their expertise and Zillow's premium Showcase listings to get your home seen by more buyers.
Get startedList with your own agent
Get your home in front of millions of buyers by listing it on Zillow.
Learn how to do itSell it yourself
Take full control of how buyers see your home on Zillow by listing For Sale by Owner (FSBO).
List your homeWhat's special
Nice size deckLarge game roomLarge firepitFlexible spacesBright natural lightCentral air conditioningPropane stove insert
Zillow last checked:
Listing updated:
Listed by:
William J Foder, Jr. 570-350-5482,
Keller Williams Real Estate - Stroudsburg
Bought with:
Agatha M Koe, RS194676L
Berkshire Hathaway HomeServices Fox & Roach Realtors - Easton
Source: PMAR,MLS#: PM-137826
Facts & features
Interior
Bedrooms & bathrooms
- Bedrooms: 3
- Bathrooms: 2
- Full bathrooms: 1
- 1/2 bathrooms: 1
Primary bedroom
- Description: WW Carpet over wood Floor, Ceiling Fan
- Level: First
- Area: 143.81
- Dimensions: 13.05 x 11.02
Bedroom 2
- Description: WW Carpet over Wood FL, Ceiling Fan
- Level: First
- Area: 100.5
- Dimensions: 10.03 x 10.02
Bedroom 3
- Description: WW Carpet over Wood Floor, Ceiling Fan
- Level: First
- Area: 110.42
- Dimensions: 11.02 x 10.02
Primary bathroom
- Description: LVP, Tile Updated Bathroom
- Level: First
- Area: 45.33
- Dimensions: 11.03 x 4.11
Bathroom 2
- Description: Tile
- Level: First
- Area: 16.52
- Dimensions: 4.1 x 4.03
Basement
- Description: Unfinished
- Level: Basement
- Area: 964.48
- Dimensions: 40.07 x 24.07
Eating area
- Description: Ceiling Fan, LVP Floor, Slider to Deck
- Level: First
- Area: 110.51
- Dimensions: 11.04 x 10.01
Game room
- Description: Ceiling Fan, Propane Stove
- Level: First
- Area: 578.34
- Dimensions: 25.08 x 23.06
Kitchen
- Description: Updated Kitchen, LVP Floor, SS Appliances
- Level: First
- Area: 89.23
- Dimensions: 11.03 x 8.09
Living room
- Description: HW Floor, Vaulted Ceiling, Faux Wood Beams, LPG Stove insert Brick Faced FP
- Level: First
- Area: 209.84
- Dimensions: 16.08 x 13.05
Heating
- Baseboard, Propane Stove, Electric
Cooling
- Ceiling Fan(s), Central Air
Appliances
- Included: Range, Refrigerator
- Laundry: Lower Level
Features
- Laminate Counters, Beamed Ceilings, Vaulted Ceiling(s)
- Flooring: Carpet, Luxury Vinyl, Tile, Wood
- Doors: Sliding Doors
- Windows: Vinyl Frames, Wood Frames
- Basement: Full,Unfinished
- Has fireplace: Yes
- Fireplace features: Basement, Living Room, Propane, See Remarks
- Furnished: Yes
Interior area
- Total structure area: 2,700
- Total interior livable area: 1,716 sqft
- Finished area above ground: 1,716
- Finished area below ground: 0
Property
Parking
- Total spaces: 8
- Parking features: Garage, Carport, Open
- Garage spaces: 1
- Carport spaces: 1
- Covered spaces: 2
- Uncovered spaces: 6
Features
- Stories: 1
- Patio & porch: Patio, Deck, Covered
- Exterior features: Fire Pit, Lighting
Lot
- Size: 1.76 Acres
- Features: Corner Lot, Level, Cleared, Few Trees
Details
- Additional structures: Shed(s)
- Parcel number: 13.8B.1.61
- Zoning: R-1
- Zoning description: Residential
- Special conditions: Standard
Construction
Type & style
- Home type: SingleFamily
- Architectural style: Ranch
- Property subtype: Single Family Residence
Materials
- Roof: Shingle
Condition
- Year built: 1970
Utilities & green energy
- Electric: 200+ Amp Service
- Sewer: Mound Septic, On Site Septic
- Water: Well
- Utilities for property: Cable Connected, Propane Tank Owned, Underground Utilities
Community & HOA
Community
- Security: Smoke Detector(s)
- Subdivision: Pleasant Valley Estates
HOA
- Has HOA: Yes
- Amenities included: Outdoor Pool
- Services included: Maintenance Road
- HOA fee: $500 annually
Location
- Region: Kunkletown
Financial & listing details
- Price per square foot: $195/sqft
- Tax assessed value: $179,220
- Annual tax amount: $5,797
- Date on market: 12/16/2025
- Listing terms: Cash,Conventional
- Inclusions: Furniture in the House Less personal itens
- Exclusions: Personal items
- Road surface type: Paved
Price history
| Date | Event | Price |
|---|---|---|
| 3/27/2026 | Sold | $335,000-4.2%$195/sqft |
Source: PMAR #PM-137826 Report a problem | ||
| 2/21/2026 | Pending sale | $349,800$204/sqft |
Source: PMAR #PM-137826 Report a problem | ||
| 12/16/2025 | Listed for sale | $349,800$204/sqft |
Source: PMAR #PM-137826 Report a problem | ||
Public tax history
| Year | Property taxes | Tax assessment |
|---|---|---|
| 2026 | $5,797 +1.6% | $179,220 |
| 2025 | $5,706 +7.1% | $179,220 |
| 2024 | $5,327 +4.3% | $179,220 |
| 2023 | $5,105 +3% | $179,220 |
| 2022 | $4,957 | $179,220 |
| 2021 | $4,957 +2.3% | $179,220 |
| 2020 | $4,844 +29.7% | $179,220 +741% |
| 2019 | $3,736 | $21,310 |
| 2018 | $3,736 +10.4% | $21,310 +9.2% |
| 2017 | $3,383 +691.5% | $19,520 +16.7% |
| 2016 | $427 | $16,730 |
| 2015 | -- | $16,730 |
| 2014 | -- | $16,730 |
| 2013 | -- | $16,730 |
| 2012 | -- | $16,730 |
| 2011 | -- | $16,730 |
| 2010 | -- | $16,730 |
| 2008 | -- | $16,730 |
| 2007 | -- | $16,730 |
| 2006 | -- | $16,730 |
| 2005 | -- | $16,730 |
| 2004 | -- | $16,730 |
| 2003 | -- | $16,730 |
Find assessor info on the county website
Neighborhood: 18058
Nearby homes
- $17,2800.45 acres115 Gumwood Ln, Kunkletown, PA 18058Off Market
- $287,5003 bd2 ba1.4k sqft236 Bird Ln, Kunkletown, PA 18058Off Market
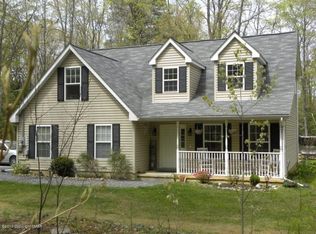
- $308,0004 bd2 ba1.4k sqft255 Hawthorn Ln, Kunkletown, PA 18058Off Market

- $261,9003 bd2 ba894 sqft115 Gumwood Ln, Kunkletown, PA 18058Off Market
- $247,3002 bd1 ba1.5k sqft241 Bird Ln, Kunkletown, PA 18058Off Market
- $164,3002 bd1 ba768 sqft260 Hawthorn Ln, Kunkletown, PA 18058Off Market
- $295,3003 bd2 ba1.6k sqft264 Hawthorn Ln, Kunkletown, PA 18058Off Market
- $---- bd-- ba-- sqftLot 227 Hawthorn, Albrightsville, PA 18210Off Market
Nearby schools
GreatSchools rating
- 6/10Pleasant Valley Intermediate SchoolGrades: 3-5Distance: 3.4 mi
- 5/10Pleasant Valley Middle SchoolGrades: 6-8Distance: 5.6 mi
- 5/10Pleasant Valley High SchoolGrades: 9-12Distance: 5.8 mi
Sell for more on Zillow
Get a Zillow Showcase℠ listing at no additional cost and you could sell for .
$343,200
2% more
+$6,864
With Zillow Showcase(estimated)
$350,064
Sell for more on Zillow
Get a Zillow Showcase℠ listing at no additional cost and you could sell for .
$343,200
2% more
+$6,864
With Zillow Showcase(estimated)
$350,064
- Pennsylvania
- Monroe County
- Kunkletown
- 18058
- 240 Bird Ln
