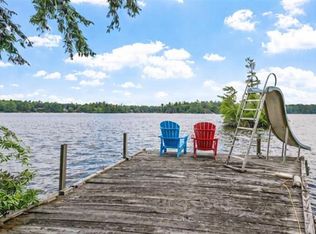
Enjoy a front-row seat to the beauty of Lake Winnipesaukee from this exceptional Alton property, where elevated views stretch across the water to Moose Island, Ship Island, Little Barndoor Island, and Barndoor Island, with peekaboo views toward Wolfeboro. Both sunrise and sunset can be enjoyed from the expansive deck, along with spectacular summer fireworks right from home. The contemporary five-bedroom main house is complemented by a separate cottage, ideal for guests or extended family. Water-facing windows fill the home with natural light while capturing the stunning lake views throughout the year. The property includes two lots, offering both flexibility and function. The front lot features 154 feet of lake frontage, three dock slips, and a storage shed at the water’s edge. The level back lot, approximately half an acre, includes a substantial garage with plenty of space for boats, vehicles, and recreational storage. A unique Lake Winnipesaukee opportunity offering exceptional views, versatile spaces, and the best of Lakes Region living.
Active under contract
Listed by: Maxfield Real Estate/Wolfeboro • Kristina Maus
Price cut: $300K (8/17)
$2,950,000
240 Black Point Road, Alton, NH 03810
5beds
2,550sqft
Single Family Residence
Built in 1970
1.5 Acres Lot
$-- Zestimate®
$1,157/sqft
$-- HOA
What's special
Peekaboo views of wolfeboroContemporary five-bedroom main homeExpansive deck
- 146 days
- 197
- 4
Zillow last checked:
Listing updated:
Listed by:
Kristina Maus,
Maxfield Real Estate/Wolfeboro 603-569-3128
Source: PrimeMLS,MLS#: 5085606
Facts & features
Interior
Bedrooms & bathrooms
- Bedrooms: 5
- Bathrooms: 2
- Full bathrooms: 1
- 3/4 bathrooms: 1
Heating
- Propane, Forced Air, Wood Stove
Cooling
- None
Appliances
- Included: Dryer, Electric Range, Refrigerator, Washer, Electric Stove, Water Heater
- Laundry: In Basement
Features
- Ceiling Fan(s), Kitchen/Family, Natural Light
- Flooring: Carpet, Tile
- Basement: Daylight,Finished,Walkout,Interior Access,Exterior Entry,Walk-Out Access
- Number of fireplaces: 1
- Fireplace features: Wood Burning, 1 Fireplace
Interior area
- Total structure area: 2,610
- Total interior livable area: 2,550 sqft
- Finished area above ground: 1,408
- Finished area below ground: 1,142
Property
Parking
- Total spaces: 4
- Parking features: Paved
- Garage spaces: 4
Features
- Levels: Two
- Stories: 2
- Exterior features: Boat Slip/Dock, Dock, Deck
- Has view: Yes
- View description: Water, Mountain(s)
- Has water view: Yes
- Water view: Water
- Waterfront features: Beach Access
- Body of water: Lake Winnipesaukee
- Frontage length: Water frontage: 154,Road frontage: 150
Lot
- Size: 1.5 Acres
- Features: Landscaped, Sloped, Views, Wooded, Neighborhood
Details
- Additional structures: Outbuilding
- Parcel number: ALTNM44B9
- Zoning description: LR-LAK
Construction
Type & style
- Home type: SingleFamily
- Architectural style: Contemporary
- Property subtype: Single Family Residence
Materials
- Wood Frame
- Foundation: Concrete
- Roof: Shingle
Condition
- New construction: No
- Year built: 1970
Utilities & green energy
- Electric: Circuit Breakers
- Sewer: Septic Tank
- Utilities for property: Cable Available, Propane
Community & HOA
HOA
- Amenities included: Beach Access, Beach Rights, Snow Removal
- Services included: Other, Plowing
- Additional fee info: Fee: $1000
Location
- Region: Alton Bay
Financial & listing details
- Price per square foot: $1,157/sqft
- Tax assessed value: $1,478,000
- Annual tax amount: $20,767
- Date on market: 4/27/2026
Estimated market value
Not available
Estimated sales range
Not available
Not available
Price history
| Date | Event | Price |
|---|---|---|
| 8/17/2026 | Price change | $2,950,000-9.2%$1,157/sqft |
Source:  PrimeMLS #5085606 Report a problem PrimeMLS #5085606 Report a problem | ||
| 7/29/2026 | Price change | $3,250,000-7.1%$1,275/sqft |
Source: PrimeMLS #5085606 Report a problem | ||
| 4/27/2026 | Listed for sale | $3,500,000+159.3%$1,373/sqft |
Source: PrimeMLS #5085606 Report a problem | ||
| 11/28/2013 | Listing removed | $1,350,000$529/sqft |
Source: Melanson Real Estate, Inc #4235530 Report a problem | ||
| 5/7/2013 | Listed for sale | $1,350,000-10%$529/sqft |
Source: Melanson Real Estate, Inc #4235530 Report a problem | ||
| 12/3/2012 | Listing removed | $1,500,000$588/sqft |
Source: Melanson Real Estate, Inc #4168685 Report a problem | ||
| 6/27/2012 | Listed for sale | $1,500,000$588/sqft |
Source: Melanson Real Estate, Inc #4168685 Report a problem | ||
Public tax history
| Year | Property taxes | Tax assessment |
|---|---|---|
| 2024 | $19,184 +12.1% | $1,478,000 +13.9% |
| 2023 | $17,108 +15.9% | $1,298,000 |
| 2022 | $14,758 -14.3% | $1,298,000 +5.1% |
| 2021 | $17,227 | $1,234,900 |
| 2020 | $17,227 +11.5% | $1,234,900 |
| 2019 | $15,449 -9.1% | $1,234,900 +1.7% |
| 2018 | $16,987 +9.1% | $1,214,200 +0.3% |
| 2017 | $15,571 +1.4% | $1,210,800 +11.5% |
| 2016 | $15,361 -0.8% | $1,085,600 |
| 2015 | $15,492 +2.7% | $1,085,600 -0.3% |
| 2014 | $15,084 +9.7% | $1,089,100 +6.4% |
| 2013 | $13,753 -1.2% | $1,023,300 +0.5% |
| 2012 | $13,925 +7.8% | $1,017,900 +3% |
| 2011 | $12,914 +9.6% | $988,100 -0.8% |
| 2009 | $11,783 -8.6% | $996,000 -12.7% |
| 2008 | $12,898 +7.8% | $1,141,400 +0.9% |
| 2007 | $11,962 | $1,131,700 |
Find assessor info on the county website
Monthly payment
Est. payment
Payment breakdown
Explore the cost of this home by adjusting the details. Changes won't be saved.Climate risks
Neighborhood: 03810
Nearby schools
Schools provided by the listing agent
- Elementary: Alton Central School
- Middle: Alton Central School
- High: Prospect Mountain High School
- District: Alton School District SAU #72
Source: PrimeMLS. This data may not be complete. We recommend contacting the local school district to confirm school assignments for this home.
- $3,578,8003 bd3 ba3.8k sqft232 Black Point Rd, Alton Bay, NH 03810Off Market
- $2,116,8003 bd3 ba2.3k sqft244 Black Point Rd, Alton Bay, NH 03810Off Market
- $3,416,7004 bd3 ba4.5k sqft228 Black Point Rd, Alton Bay, NH 03810Off Market
- $1,751,8003 bd3 ba1.8k sqft246 Black Point Rd, Alton Bay, NH 03810Off Market
Similar homes
- $1,499,0004 bd3 ba1.9k sqft348 Big Barndoor Island, Alton, NH 03810Active
 MLS ID #5102949, Jen McCullough. PrimeMLS
 - $2,100,0005 bd6 ba2k sqft204 Route 11-D, Alton, NH 03810Active
 MLS ID #5032160, Camille Craffey. PrimeMLS
 - $2,950,0003 bd2 ba2.6k sqft2 Little Badger Island, Moultonborough, NH 03254Active
 MLS ID #5085573, Betty Ann Bickford. PrimeMLS
 - $1,539,9503 bd1 ba1.3k sqft326 Rattlesnake Island, Alton, NH 03810Active
 MLS ID #5102382, Betty Ann Bickford. PrimeMLS
