Skip main navigation
Sold for $630,000
  • $630,000

    240 Blackhouse Road, Trumbull, CT 06611

    3beds
    1,620sqft
    Single Family Residence
    Built in 1958
    0.31 Acres Lot
    $618,300 Zestimate®
    $389/sqft
    $3,803 Estimated rent

    Home value

    $618,300

    $587,000 - $649,000

    $3,803/mo

    Zestimate® history
    Loading
    Loading...

    Owner options

    List your home for rent

    $3,803/mo

    Rent Zestimate®

    Find your next renter with Zillow Rental Manager. Plus, with online applications, you can quickly screen prospective tenants – for free.

    Learn more

    $3,803/mo

    Rent Zestimate®

    Refinance and save

    $3,551/mo

    Est. payment

    Refinancing to a lower rate could help reduce your monthly payments and save thousands over the life of the loan.

    See today's rates

    $3,551/mo

    Est. payment

    Explore your selling options

    Work with a Zillow partner agent

    Leverage their expertise and Zillow's premium Showcase listings to get your home seen by more buyers.

    Get started

    List with your own agent

    Get your home in front of millions of buyers by listing it on Zillow.

    Learn how to do it

    Sell it yourself

    Take full control of how buyers see your home on Zillow by listing For Sale by Owner (FSBO).

    List your home

    What's special

    Single-level livingCentral airPrivate paved drivewayAdditional storageGranite countertopsSpacious eat-in kitchenBuilt-in wine cooler
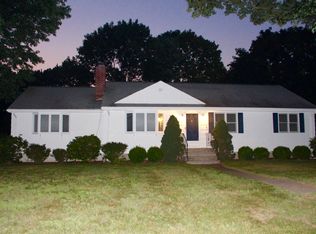
    A Rare Find at this price point featuring a primary suite with walk-in closet! Welcome home to this beautifully maintained 3-bedroom, 2-full-bath ranch, with no stairs to navigate & a thoughtfully updated interior, this home offers the ease of single-level living without sacrificing space or style. Step inside to find hardwood floors throughout the main level & a spacious eat-in kitchen outfitted with granite countertops, abundant cabinetry, stainless steel appliances, a peninsula with extra storage and counter space, and a built-in wine cooler. The kitchen has been further refreshed with a new refrigerator (2024) and a new microwave with exhaust hood (2024). The primary bedroom offers a private full bath, while the two additional bedrooms provide generous closet space. Downstairs, the finished basement adds approximately 360 square feet of flexible living space - ideal for a recreation room, home gym, or media space - complete w/a built-in home theater setup with projector, plus additional storage. A partially finished attic offers even more room to store seasonal items or hobbies out of sight.Outside, enjoy an attached 2-car garage, a private paved driveway, central air, and a level, usable backyard perfect for entertaining or relaxing. A new roof was installed in April 2026. All of this just minutes from commuter highways, shops, restaurants, and town amenities, with nearby access to a health club, library, medical facilities, parks. Move-in ready and thoughtfully updated. Recent upgrades give this home real peace of mind: a brand-new roof (installed April 2026) and a full exterior repaint (2025) mean major systems and curb appeal are freshly taken care of. Smart home features round out the package, including a Nest smart thermostat, Ring video doorbell, a smart garage door opener (alongside the existing opener installed in 2022),and a central HVAC fan/exhaust system for efficient, comfortable climate control year-round.

    Zillow last checked:

    Listing updated:

    Listed by:

    Kristin Egmont (203)536-2626,

    Coldwell Banker Realty 203-227-8424

    Bought with:

    Amanda Foss, RES.0808932

    Keller Williams Prestige Prop.

    Source: Smart MLS,MLS#: 24186599MLS Logo

    Facts & features

    Interior

    Bedrooms & bathrooms
    • Bedrooms: 3
    • Bathrooms: 2
    • Full bathrooms: 2
    Primary bedroom
    • Features: Full Bath, Walk-In Closet(s), Hardwood Floor
    • Level: Main
    Bedroom
    • Features: Hardwood Floor
    • Level: Main
    Bedroom
    • Features: Hardwood Floor
    • Level: Main
    Primary bathroom
    • Features: Stall Shower, Tile Floor
    • Level: Main
    Bathroom
    • Features: Tub w/Shower, Tile Floor
    • Level: Main
    Kitchen
    • Features: Granite Counters, Dining Area, Hardwood Floor
    • Level: Main
    Living room
    • Features: Fireplace, Hardwood Floor
    • Level: Main
    Rec play room
    • Features: Vinyl Floor
    • Level: Lower
    Heating
    • Hot Water, Oil
    Cooling
    • Central Air
    Appliances
    • Included: Electric Range, Microwave, Refrigerator, Dishwasher, Washer, Dryer, Water Heater
    • Laundry: Lower Level
    Features
    • Basement: Full,Partially Finished
    • Attic: Storage,Partially Finished,Pull Down Stairs
    • Number of fireplaces: 1
    Interior area
    • Total structure area: 1,620
    • Total interior livable area: 1,620 sqft
    • Finished area above ground: 1,260
    • Finished area below ground: 360

    Property

    Parking
    • Parking features: Garage Door Opener
    Features
    • Exterior features: Rain Gutters
    Lot
    • Size: 0.31 Acres
    • Features: Interior Lot, Level, Landscaped
    Details
    • Parcel number: 391309
    • Zoning: A

    Construction

    Type & style
    • Home type: SingleFamily
    • Architectural style: Ranch
    • Property subtype: Single Family Residence
    Materials
    • Wood Siding
    • Foundation: Concrete Perimeter
    • Roof: Asphalt
    Condition
    • New construction: No
    • Year built: 1958

    Utilities & green energy

    • Sewer: Public Sewer
    • Water: Public
    • Utilities for property: Cable Available

    Community & HOA

    Community
    • Features: Medical Facilities, Pool, Public Rec Facilities, Shopping/Mall
    • Subdivision: Long Hill
    HOA
    • Has HOA: No
    Location
    • Region: Trumbull

    Financial & listing details

    • Price per square foot: $389/sqft
    • Tax assessed value: $229,600
    • Annual tax amount: $8,437
    • Date on market: 6/24/2026

    Price history

    DateEventPrice
    8/10/2026Sold$630,000+5%$389/sqft
    Source: Smart MLS #24186599 Report a problem
    7/22/2026Pending sale$599,900$370/sqft
    Source: Smart MLS #24186599 Report a problem
    6/24/2026Listed for sale$599,900+101.3%$370/sqft
    Source: Smart MLS #24186599 Report a problem
    5/17/2019Sold$298,000-8.3%$184/sqft
    Source: Smart MLS #170174383 Report a problem
    3/23/2019Pending sale$325,000$201/sqft
    Source: Re/Max Right Choice #170174383 Report a problem
    3/20/2019Listed for sale$325,000$201/sqft
    Source: Re/Max Right Choice #170174383 Report a problem
    7/17/2015Sold$325,000-1.5%$201/sqft
    Source: Smart MLS #99100816 Report a problem
    4/30/2015Listed for sale$329,900-2.7%$204/sqft
    Source: William Raveis Real Estate #99100816 Report a problem
    8/25/2014Listing removed$339,000$209/sqft
    Source: William Raveis Real Estate #99072262 Report a problem
    8/20/2014Price change$339,000-2.9%$209/sqft
    Source: William Raveis Real Estate #99072262 Report a problem
    7/25/2014Price change$349,000-2.8%$215/sqft
    Source: William Raveis Real Estate #99072262 Report a problem
    7/8/2014Listed for sale$359,000-0.3%$222/sqft
    Source: William Raveis Real Estate #99072262 Report a problem
    6/26/2012Listing removed$2,500$2/sqft
    Source: William Raveis Real Estate #98540786 Report a problem
    6/7/2012Listing removed$359,900$222/sqft
    Source: William Raveis Real Estate #98531160 Report a problem
    5/31/2012Listed for rent$2,500$2/sqft
    Source: William Raveis Real Estate #98540786 Report a problem
    4/24/2012Price change$359,900-5%$222/sqft
    Source: William Raveis Real Estate #98531160 Report a problem
    3/13/2012Listed for sale$379,000-2.3%$234/sqft
    Source: William Raveis Real Estate #98531160 Report a problem
    3/21/2005Sold$388,000+73.6%$240/sqft
    Source: Public Record Report a problem
    2/1/2000Sold$223,500+6.4%$138/sqft
    Source: Public Record Report a problem
    9/15/1999Sold$210,000$130/sqft
    Source: Public Record Report a problem

    Public tax history

    YearProperty taxesTax assessment
    2025$8,437 +2.9%$229,600
    2024$8,198 +1.6%$229,600
    2023$8,067 +1.6%$229,600
    2022$7,937 +11.9%$229,600 +17.6%
    2021$7,096 +2%$195,160
    2020$6,960 +2.3%$195,160
    2018$6,804 +1.9%$195,160
    2017$6,678 +2.2%$195,160 0%
    2015$6,533 +7.7%$195,200 +5.4%
    2014$6,067 +2.7%$185,200
    2013$5,906 +3.9%$185,200
    2012$5,687 -7%$185,200 -22.8%
    2011$6,115 +1.2%$239,800
    2010$6,043 +4.7%$239,800
    2009$5,772 +0.9%$239,800
    2008$5,722 +5.1%$239,800
    2007$5,443 +2.6%$239,800
    2006$5,307 +16.7%$239,800 +64.4%
    2005$4,547 +6.3%$145,830
    2004$4,276 +6.4%$145,830 +0%
    2003$4,020 +14.9%$145,800
    2001$3,499 +7.8%$145,800 +20%
    2000$3,245 +6.8%$121,520
    1999$3,038 $121,520
    Find assessor info on the county website

    Neighborhood: 06611

    Nearby schools

    GreatSchools rating
    Schools provided by the listing agent
    • Elementary: Frenchtown
    • Middle: Madison
    • High: Trumbull

    Source: Smart MLS. This data may not be complete. We recommend contacting the local school district to confirm school assignments for this home.

    Get pre-qualified for a loan
    At Zillow Home Loans, we can pre-qualify you in as little as 5 minutes with no impact to your credit score.

    An equal housing lender. NMLS #10287.

    Sell for more on Zillow
    Get a Zillow Showcase℠ listing at no additional cost and you could sell for .
    $618,300
    2% more
    +$12,366
    With Zillow Showcase(estimated)
    $630,666