This traditional stylish and sleek 3-bedroom, 2.5-bath home, located on a desirable corner lot, offers a perfect blend of modern luxury and thoughtful design.
This residence features an open floor plan designed for modern living. From the moment you step inside, you'll be impressed by the meticulous attention to detail, featuring numerous updated features, this home exudes sophistication and functionality at every turn.
Step inside to discover a built-in whole house surround sound stereo system, accent walls, beautiful chandeliers and wainscoting throughout that create a warm and inviting atmosphere. The stunning hardwood staircase with motion sensor-illuminated lights offers a striking focal point, and motion sensors and smart lighting switches throughout the home provide modern convenience.
The chef's kitchen boasts high-end granite countertops, perfect for both cooking and entertaining. The large primary bedroom is a true retreat, complete with a tray ceiling, a double vanity in the en-suite bathroom, and a built-in walk-in closet system for ample storage. The secondary bedrooms features both a walk-in closet and a standard room closet providing ample storage.
Enjoy the tranquility of nature with a screened-in porch that leads to an extended patio, offering the perfect space for outdoor entertaining or relaxation. The home also features a finished two-car garage with epoxy-sealed floors, providing both style and practicality, as well as an extended driveway that allows for up to three additional exterior parking spaces.
With its exceptional design, modern upgrades, and prime location, this home offers everything you need for comfortable, stylish living.
Additionally, this home is just 4.5 miles from the new Publix store in Wendell Falls and Highway 64, and only 20 minutes from Downtown Raleigh.
This home will not last. It's move in ready.
Contact Brad Benham with Towne Mortgage of the Carolinas for special loan programs as well as a credit toward closing costs. NMLS#: 115885
Cell: (919) 414-2985
brad.benham@townecarolinas.com
Sold for $425,000
$425,000
240 Blair Hills Rd, Wendell, NC 27591
3beds
2,261sqft
Single Family Residence
Built in 2018
0.46 Acres Lot
$421,600 Zestimate®
$188/sqft
$2,257 Estimated rent
Home value
$421,600
$401,000 - $443,000
$2,257/mo
Zestimate® history
Owner options
List your home for rent
$2,257/mo
Rent Zestimate®
Find your next renter with Zillow Rental Manager. Plus, with online applications, you can quickly screen prospective tenants – for free.
$2,257/mo
Rent Zestimate®
Refinance and save
$2,776/mo
Est. payment
Refinancing to a lower rate could help reduce your monthly payments and save thousands over the life of the loan.
$2,776/mo
Est. payment
Explore your selling options
Work with a Zillow partner agent
Leverage their expertise and Zillow's premium Showcase listings to get your home seen by more buyers.
Get startedList with your own agent
Get your home in front of millions of buyers by listing it on Zillow.
Learn how to do itSell it yourself
Take full control of how buyers see your home on Zillow by listing For Sale by Owner (FSBO).
List your homeWhat's special
Updated featuresMotion sensor-illuminated lightsSmart lighting switchesAccent wallsBeautiful chandeliersTray ceilingFinished two-car garage
Zillow last checked:
Listing updated:
Listed by:
Wyona Goodwin 919-295-3448,
Coldwell Banker HPW
Bought with:
Jaclyn Smith, 278522
HomeTowne Realty
Stephanie Leonard, 350407
HomeTowne Realty
Source: Doorify MLS,MLS#: 10065533
Facts & features
Interior
Bedrooms & bathrooms
- Bedrooms: 3
- Bathrooms: 3
- Full bathrooms: 2
- 1/2 bathrooms: 1
Primary bedroom
- Description: Oversized primary with ensuite bathroom and walk-in closet.
- Level: Second
Bedroom 2
- Description: Large room with walk-in closet
- Level: Second
Bedroom 3
- Description: standard size room with closet
- Level: Second
Breakfast room
- Level: Main
Dining room
- Description: Formal diningroom
- Level: Main
Family room
- Description: Large family room
- Level: Main
Kitchen
- Level: Main
Laundry
- Description: seperate laundry room
- Level: Second
Loft
- Level: Second
Heating
- Electric, Forced Air
Cooling
- Central Air, Ceiling Fan(s), Electric
Appliances
- Included: Dishwasher, Free-Standing Electric Range, Microwave, Refrigerator, Self Cleaning Oven, Stainless Steel Appliance(s), Washer/Dryer, Water Heater
- Laundry: Electric Dryer Hookup, Inside, Laundry Room, Upper Level, Washer Hookup
Features
- Ceiling Fan(s), Chandelier, Crown Molding, Double Vanity, Entrance Foyer, Granite Counters, High Ceilings, High Speed Internet, Kitchen Island, Open Floorplan, Pantry, Recessed Lighting, Smart Light(s), Smart Thermostat, Sound System, Vaulted Ceiling(s), Wired for Sound, Bathtub/Shower Combination, Smooth Ceilings
- Flooring: Carpet, Hardwood, Laminate, Luxury Vinyl
- Doors: Storm Door(s)
- Windows: Blinds, Screens
Interior area
- Total structure area: 2,261
- Total interior livable area: 2,261 sqft
- Finished area above ground: 2,261
- Finished area below ground: 0
Property
Parking
- Total spaces: 5
- Parking features: Driveway, Garage, Garage Door Opener
- Garage spaces: 2
- Uncovered spaces: 3
Features
- Levels: Two
- Stories: 2
- Patio & porch: Covered, Deck, Front Porch, Screened
- Exterior features: Private Yard, Smart Camera(s)/Recording, Smart Light(s), Smart Lock(s)
- Fencing: None
- Has view: Yes
- View description: Trees/Woods
Lot
- Size: 0.46 Acres
- Features: Back Yard, Corner Lot, Few Trees, Front Yard, Hardwood Trees
- Residential vegetation: Partially Wooded
Details
- Additional structures: Garage(s)
- Parcel number: 1783447044
- Special conditions: Standard
Construction
Type & style
- Home type: SingleFamily
- Architectural style: Traditional
- Property subtype: Single Family Residence
Materials
- Attic/Crawl Hatchway(s) Insulated, Concrete, Stone Veneer, Vinyl Siding
- Foundation: Raised, Other
- Roof: Architectural Shingle
Condition
- Updated/Remodeled
- New construction: No
- Year built: 2018
- Major remodel year: 2018
Utilities & green energy
- Sewer: Public Sewer
- Water: Public
- Utilities for property: Cable Available, Cable Connected, Electricity Available, Electricity Connected, Sewer Connected, Water Connected, Septic Connected
Green energy
- Energy efficient items: Appliances, Lighting, Thermostat
Community & HOA
Community
- Security: Fire Alarm, Prewired, Smoke Detector(s), Security Lights, Security System
- Subdivision: Blair Hills
HOA
- Has HOA: Yes
- Services included: None
- HOA fee: $27 monthly
- HOA name: Pindell Wilson Property
- HOA phone: 919-676-4008
Location
- Region: Wendell
Financial & listing details
- Price per square foot: $188/sqft
- Tax assessed value: $420,677
- Annual tax amount: $4,474
- Date on market: 12/2/2024
- Listing agreement: Exclusive Agency
- Listing terms: Cash,Conventional
- Road surface type: Asphalt
Price history
| Date | Event | Price |
|---|---|---|
| 2/12/2025 | Sold | $425,000$188/sqft |
Source:  Doorify MLS #10065533 Report a problem Doorify MLS #10065533 Report a problem | ||
| 1/6/2025 | Pending sale | $425,000$188/sqft |
Source: Doorify MLS #10065533 Report a problem | ||
| 12/2/2024 | Listed for sale | $425,000+58.6%$188/sqft |
Source: Doorify MLS #10065533 Report a problem | ||
| 8/23/2018 | Sold | $268,000$119/sqft |
Source: Public Record Report a problem | ||
Public tax history
| Year | Property taxes | Tax assessment |
|---|---|---|
| 2025 | $4,477 +1.8% | $420,677 |
| 2024 | $4,399 +31.7% | $420,677 +58.4% |
| 2023 | $3,340 +4.8% | $265,650 |
| 2022 | $3,187 +1% | $265,650 |
| 2021 | $3,155 | $265,650 |
| 2020 | -- | $265,650 +7% |
| 2019 | $3,265 | $248,358 +417.4% |
| 2018 | $3,265 +466.4% | $48,000 |
| 2017 | $576 +1.2% | $48,000 |
| 2016 | $570 -19.9% | $48,000 -20% |
| 2015 | $711 | $60,000 |
Find assessor info on the county website
Neighborhood: 27591
Nearby homes
- $474,000-- bd2 ba2.7k sqft680 Rockbank Loop, Wendell, NC 27591Off Market
- $428,000-- bd2 ba2.4k sqft676 Rockbank Loop, Wendell, NC 27591Off Market
- $535,800-- bd3 ba3.2k sqft243 Blair Hills Rd, Wendell, NC 27591Off Market
- $401,0004 bd3 ba2.8k sqft239 Blair Hills Rd, Wendell, NC 27591Sold
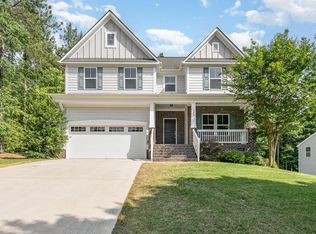
- $433,1003 bd3 ba2.2k sqft672 Rockbank Loop, Wendell, NC 27591Off Market
- $596,800-- bd2 ba3.2k sqft230 Blair Hills Rd, Wendell, NC 27591Off Market
- $418,5003 bd3 ba2.2k sqft235 Blair Hills Rd, Wendell, NC 27591Sold
- $443,000-- bd2 ba2.2k sqft659 Rockbank Loop, Wendell, NC 27591Off Market
Nearby schools
GreatSchools rating
- 8/10Carver ElementaryGrades: PK-5Distance: 1.9 mi
- 5/10Wendell MiddleGrades: 6-8Distance: 2.8 mi
- 4/10East Wake High SchoolGrades: 9-12Distance: 4.2 mi
Schools provided by the listing agent
- Elementary: Wake - Carver Elementary
- Middle: Wake - Wendell Middle
- High: Wake - East Wake High School
Source: Doorify MLS. This data may not be complete. We recommend contacting the local school district to confirm school assignments for this home.
Get a cash offer in 3 minutes
Find out how much your home could sell for in as little as 3 minutes with a no-obligation cash offer.
Estimated market value
$421,600
Get a cash offer in 3 minutes
Find out how much your home could sell for in as little as 3 minutes with a no-obligation cash offer.
Estimated market value
$421,600
- North Carolina
- Wake County
- Wendell
- 27591
- 240 Blair Hills Rd
