Welcome home to your new construction retreat! Move in to this 3 bedroom, 2 bathroom home on one level with an open floor plan, vaulted ceilings, and a gorgeous view of the country. Enjoy your spacious 1.04 acre +/- property. The house features an open kitchen with granite counter tops, a large kitchen island that's perfect for entertaining, stainless steel appliances, subway tile backsplash, LVP flooring throughout, and a separate laundry room. Schedule your showing today before it's gone!
Active
$324,900
240 Blair Rd Lot 7, McMinnville, TN 37110
3beds
1,252sqft
Single Family Residence, Residential
Built in 2026
1.04 Acres Lot
$-- Zestimate®
$260/sqft
$-- HOA
What's special
One levelOpen floor planStainless steel appliancesSeparate laundry roomVaulted ceilingsLvp flooring throughoutSubway tile backsplash
- 51 days |
- 243 |
- 16 |
Zillow last checked:
Listing updated:
Listed by:
Sarah Morris 931-267-5324,
Parks Auction & Realty 615-896-4600,
Robert B. Todd 615-542-5210,
Parks Auction & Realty
Source: RealTracs MLS as distributed by MLS GRID,MLS#: 3261371
Facts & features
Interior
Bedrooms & bathrooms
- Bedrooms: 3
- Bathrooms: 2
- Full bathrooms: 2
- Main level bedrooms: 3
Heating
- Central, Electric
Cooling
- Central Air, Electric
Appliances
- Included: Electric Range
- Laundry: Electric Dryer Hookup, Washer Hookup
Features
- Ceiling Fan(s), High Ceilings, Open Floorplan, Smart Thermostat
- Flooring: Luxury Vinyl
- Basement: Crawl Space
Interior area
- Total structure area: 1,252
- Total interior livable area: 1,252 sqft
- Finished area above ground: 1,252
Property
Parking
- Parking features: Driveway, Gravel
- Has uncovered spaces: Yes
Features
- Levels: One
- Stories: 1
- Patio & porch: Porch, Covered, Deck
Lot
- Size: 1.04 Acres
- Features: Cleared, Level
- Topography: Cleared,Level
Details
- Special conditions: Standard,Owner Agent
Construction
Type & style
- Home type: SingleFamily
- Property subtype: Single Family Residence, Residential
Materials
- Frame, Vinyl Siding
- Roof: Shingle
Condition
- New construction: Yes
- Year built: 2026
Utilities & green energy
- Sewer: Septic Tank
- Water: Private
- Utilities for property: Electricity Available, Water Available
Community & HOA
Community
- Subdivision: The Oaks
HOA
- Has HOA: No
Location
- Region: Mcminnville
Financial & listing details
- Price per square foot: $260/sqft
- Annual tax amount: $1
- Date on market: 7/6/2026
- Date available: 07/20/2026
- Electric utility on property: Yes
Estimated market value
Not available
Estimated sales range
Not available
Not available
Price history
| Date | Event | Price |
|---|---|---|
| 7/6/2026 | Listed for sale | $324,900$260/sqft |
Source:  RealTracs MLS as distributed by MLS GRID #3261371 Report a problem RealTracs MLS as distributed by MLS GRID #3261371 Report a problem | ||
Public tax history
Tax history is unavailable.
Monthly payment
Est. payment
Payment breakdown
Explore the cost of this home by adjusting the details. Changes won't be saved.Climate risks
Neighborhood: 37110
Nearby schools
GreatSchools rating
- 4/10Cannon South Elementary SchoolGrades: PK-5Distance: 7.2 mi
- 4/10Cannon County Middle SchoolGrades: 6-8Distance: 7 mi
- 3/10Cannon County High SchoolGrades: 9-12Distance: 6 mi
Schools provided by the listing agent
- Elementary: Cannon South Elementary School
- Middle: Cannon County Middle School
- High: Cannon County High School
Source: RealTracs MLS as distributed by MLS GRID. This data may not be complete. We recommend contacting the local school district to confirm school assignments for this home.
- $72,500-- bd1 ba1.7k sqft196 Blair Rd, McMinnville, TN 37110Sold
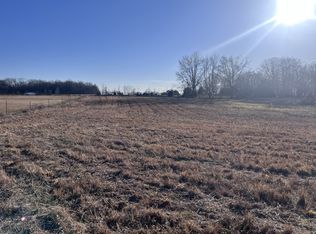
- $72,5001.04 acres0 Blair Rd LOT 7, McMinnville, TN 37110Sold
- $209,300-- bd1 ba1.1k sqft1460 Short Mountain Rd, Woodbury, TN 37190Off Market
- $616,300-- bd-- ba-- sqft93 Short Mountain Rd, Woodbury, TN 37190Off Market
- $234,900-- bd1 ba1k sqft1308 Short Mountain Rd, Woodbury, TN 37190Off Market
- $84,0005.05 acresShort Mountain Rd, McMinnville, TN 37110Off Market
- $25,000-- bd-- ba-- sqftShort Mountain Rd, McMinnville, TN 37110Off Market
- $62,900-- bd1 ba1.2k sqftShort Mountain Rd, McMinnville, TN 37110Off Market
A local agent can set up tours, give advice and negotiate with sellers.
A local lender can help you make sure your offer is ready when you are.
Similar homes
- $350,0003 bd2 ba1.4k sqft424 Cannon Way, Woodbury, TN 37190For Sale

 MLS ID #3499762, Stephanie J Stoner. RealTracs MLS as distributed by MLS GRID
 - $329,9003 bd2 ba1.4k sqft86 Driftwood Ct, McMinnville, TN 37110For Sale
 MLS ID #3526419, Donna Kay Foster. RealTracs MLS as distributed by MLS GRID
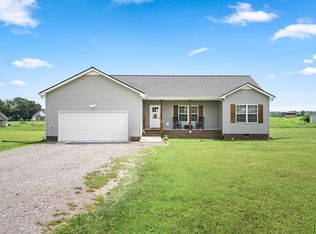
 - $350,0003 bd2 ba1.4k sqft64 Cannon Pl, Woodbury, TN 37190For Sale
 MLS ID #3510442, Drew Kilgour. RealTracs MLS as distributed by MLS GRID
 - $349,9993 bd2 ba1.8k sqft35 Monica St, McMinnville, TN 37110For Sale
 MLS ID #3516420, Dorinda Walker. RealTracs MLS as distributed by MLS GRID
 - $304,9003 bd2 ba1.3k sqft342 Underhill Rd Lot 5, McMinnville, TN 37110New ConstructionMLS ID #3320359, Ashley Smith. RealTracs MLS as distributed by MLS GRID
- $275,0003 bd2 ba1.4k sqft314 Hidden Valley Cir, McMinnville, TN 37110For SaleMLS ID #3152601, Caleb Spear. RealTracs MLS as distributed by MLS GRID
- $340,0003 bd2 ba1.3k sqft808 Boyd Ave, McMinnville, TN 37110For SaleMLS ID #3514168, Ashley Gomez. RealTracs MLS as distributed by MLS GRID
- $299,9003 bd2 ba1.1k sqft925 Old McMinnville Rd, Woodbury, TN 37190For SaleMLS ID #3276544, Gregory R. Goff. RealTracs MLS as distributed by MLS GRID
- $329,9003 bd2 ba1.4k sqft1821 Francis Ferry Rd Lot 4, McMinnville, TN 37110New ConstructionMLS ID #3512455, Thiago Nigri. RealTracs MLS as distributed by MLS GRID
- $315,0003 bd2 ba1.5k sqft759 Miriah Dr, McMinnville, TN 37110For SaleMLS ID #3312559, Amy Jo Massey. RealTracs MLS as distributed by MLS GRID
- $250,0002 bd1 ba1.1k sqft804 Todd Rd, Woodbury, TN 37190For SaleMLS ID #3302223, Gregory R. Goff. RealTracs MLS as distributed by MLS GRID
- $255,9003 bd2 ba1.2k sqft265 Kennedy St, McMinnville, TN 37110For SaleMLS ID #3520559, Crystal Gale. RealTracs MLS as distributed by MLS GRID
- $264,9003 bd2 ba1k sqft206 Osborn St, McMinnville, TN 37110For SaleMLS ID #3525764, Kelly Anderson. RealTracs MLS as distributed by MLS GRID
- $289,0004 bd3 ba1.7k sqft104 Henegar St, McMinnville, TN 37110For SaleMLS ID #3525892, Jonathan J. Jones. RealTracs MLS as distributed by MLS GRID
- $359,9003 bd2 ba1.8k sqft942 Mike Muncey Rd, Mc Minnville, TN 37110For SaleMLS ID #3182846, Crystal Ann King. RealTracs MLS as distributed by MLS GRID
- $269,5004 bd2 ba1.3k sqft1102 Short Mountain Rd, McMinnville, TN 37110For SaleMLS ID #3499816, Matthew Vandagriff. RealTracs MLS as distributed by MLS GRID
- $349,9003 bd2 ba1.7k sqft94 Hickory Ridge Ln, Woodbury, TN 37190For SaleMLS ID #3261058, Christina Puleo. RealTracs MLS as distributed by MLS GRID
- $289,9003 bd2 ba1.3k sqft2594 Faulkner Springs Rd, McMinnville, TN 37110For SaleMLS ID #3314415, Susan Bain. RealTracs MLS as distributed by MLS GRID
- $277,9003 bd2 ba1.3k sqft3750 Yager Rd, McMinnville, TN 37110For SaleMLS ID #3225107, Donald Hillis. RealTracs MLS as distributed by MLS GRID
- $359,9003 bd2 ba1.5k sqft208 Arrowhead Dr, Mc Minnville, TN 37110For SaleMLS ID #3306036, Lori Anderson. RealTracs MLS as distributed by MLS GRID
