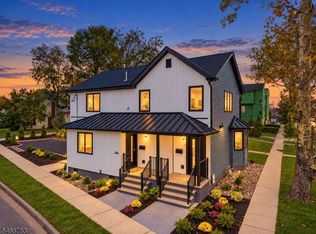
Top & Bottom 2 Family House (Separate utility)
1st Fl: 2 bed 2 bath + loft, eat in kitchen, living room, dining room, family room
2nd Fl: 2 bed 1 bath + attic, living room/ dining room
half-finished basement with shared washer & dryer
land size 125x175 (0.5 acres)
Kitchen and bathroom updated in 2023.
Furnace replaced in 2024
Roof replaced in 2023
Electric car charger
2 detached garage + shed
Possible to build 2 individual house with variance
Buyer agent commission 1.5%
For sale by owner
$1,520,000
240 Boulevard, New Milford, NJ 07646
5beds
3,129sqft
MultiFamily
Built in 1888
-- sqft lot
$-- Zestimate®
$486/sqft
$-- HOA
What's special
Eat in kitchenElectric car chargerDining roomFamily room
- 130 days
- 501
- 7
Listed by:
Property Owner (718) 637-4441
Facts & features
Interior
Bedrooms & bathrooms
- Bedrooms: 5
- Bathrooms: 4
- Full bathrooms: 4
Heating
- Baseboard, Gas
Appliances
- Included: Dishwasher, Dryer, Microwave, Range / Oven, Refrigerator, Washer
Features
- Flooring: Other
- Basement: Partially finished
- Has fireplace: Yes
Interior area
- Total interior livable area: 3,129 sqft
Property
Lot
- Size: 0.5 Acres
Details
- Parcel number: 3801313000000005
Construction
Type & style
- Home type: MultiFamily
Condition
- New construction: No
- Year built: 1888
Community & HOA
Location
- Region: New Milford
Financial & listing details
- Price per square foot: $486/sqft
- Tax assessed value: $827,700
- Annual tax amount: $18,027
- Date on market: 6/12/2026
Estimated market value
Not available
Estimated sales range
Not available
$2,928/mo
Price history
| Date | Event | Price |
|---|---|---|
| 9/12/2026 | Listed for sale | $1,520,000-13.1%$486/sqft |
Source: Owner Report a problem | ||
| 8/19/2026 | Listing removed | -- |
Source: Owner Report a problem | ||
| 6/12/2026 | Listed for sale | $1,750,000+280.5%$559/sqft |
Source: Owner Report a problem | ||
| 11/20/2015 | Listing removed | $1,700$1/sqft |
Source: Coldwell Banker Residential Brokerage - Clifton Office #1537624 Report a problem | ||
| 10/23/2015 | Listed for rent | $1,700$1/sqft |
Source: Coldwell Banker Residential Brokerage - Clifton Office #1537624 Report a problem | ||
| 1/30/2014 | Sold | $459,900+2.2%$147/sqft |
Source: Public Record Report a problem | ||
| 10/29/2013 | Listed for sale | $449,900$144/sqft |
Source: Coldwell Banker Residential Brokerage - Ramsey/Upper Saddle River Office #1338341 Report a problem | ||
Public tax history
| Year | Property taxes | Tax assessment |
|---|---|---|
| 2026 | $18,027 -46% | $827,700 |
| 2025 | $33,398 +75% | $827,700 +75% |
| 2024 | $19,090 +3.1% | $473,100 |
| 2023 | $18,522 +5.2% | $473,100 |
| 2022 | $17,614 +2.1% | $473,100 |
| 2021 | $17,259 +3% | $473,100 |
| 2020 | $16,762 +2.7% | $473,100 |
| 2019 | $16,322 | $473,100 |
| 2018 | $16,322 +3.9% | $473,100 |
| 2017 | $15,716 +2.1% | $473,100 |
| 2016 | $15,399 +3.1% | $473,100 |
| 2015 | $14,941 +2.3% | $473,100 |
| 2014 | $14,600 +14.2% | $473,100 -11.7% |
| 2013 | $12,784 | $536,000 |
| 2012 | $12,784 +3.9% | $536,000 |
| 2011 | $12,307 +5.2% | $536,000 |
| 2010 | $11,701 +4.2% | $536,000 |
| 2009 | $11,235 | $536,000 |
| 2007 | -- | $536,000 |
| 2006 | -- | $536,000 |
| 2005 | -- | $536,000 +93.1% |
| 2004 | -- | $277,600 |
| 2003 | -- | $277,600 |
| 2002 | -- | $277,600 |
| 2001 | -- | $277,600 |
Find assessor info on the county website
Monthly payment
Est. payment
Payment breakdown
Explore the cost of this home by adjusting the details. Changes won't be saved.Climate risks
Neighborhood: 07646

Similar homes
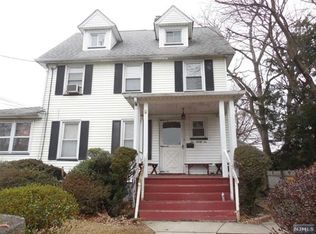
- $1,499,9996 bd4 ba3.1k sqft194 Saddle River Rd, Saddle Brook Twp., NJ 07663For Sale
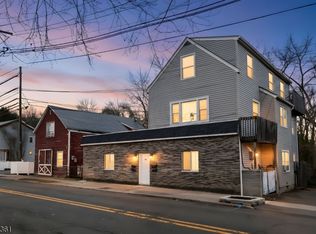 MLS ID #4047799, Michael Vera-silva, Realty One Group Paramount. GSMLS
 - $1,085,0006 bd3 ba2.4k sqft2 Webb Ct, Park Ridge, NJ 07656For Sale By Owner
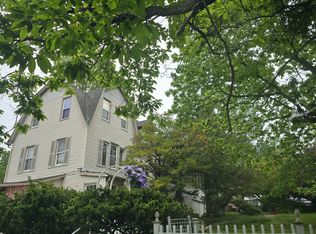
- $1,250,0007 bd4 ba3.5k sqft10 Delavan Terrace, Yonkers, NY 10703For Sale
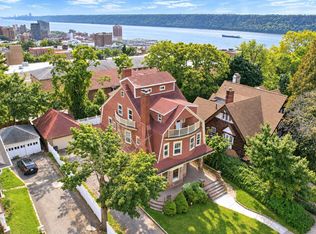
 MLS ID #1052773, Sean E. Sasso, Listing by: Compass Greater NY, LLC. OneKey® MLS as distributed by MLS GRID
 - $900,0005 bd2 ba2.5k sqft363 Park St, Hackensack City, NJ 07601For Sale
 MLS ID #4059871, Gabriel Garces, Americasa Realty Llc. GSMLS
 - $899,0007 bd2 ba4.5k sqft339 Hawthorne Avenue, Yonkers, NY 10705For SaleMLS ID #1053817, Elizabeth K. Harlow, Listing by: Compass Greater NY, LLC. OneKey® MLS as distributed by MLS GRID
- $1,650,0004 bd4 ba2.5k sqft2727 Netherland Avenue, Bronx, NY 10463For SaleMLS ID #1035581, Derek J. Greene, Listing by: Greene Realty Group. OneKey® MLS as distributed by MLS GRID
- $1,100,0004 bd4 ba3.5k sqft23 Park Hill Avenue, Yonkers, NY 10701For SaleMLS ID #1012696, Geno M. George, Listing by: Compass Greater NY, LLC. OneKey® MLS as distributed by MLS GRID
- $1,150,0008 bd5 ba2.7k sqft97 Van Cortlandt Pk Avenue, Yonkers, NY 10701For SaleMLS ID #1024944, Barbara O'Connell, Listing by: Coldwell Banker Realty. OneKey® MLS as distributed by MLS GRID
- $799,0004 bd3 ba2.5k sqft339 N Broadway, Yonkers, NY 10701For SaleMLS ID #1054273, Tony Murphy, Listing by: Houlihan Lawrence Inc.. OneKey® MLS as distributed by MLS GRID
- $1,175,0008 bd3 ba2.7k sqft157 Buena Vista Avenue, Yonkers, NY 10701For SaleMLS ID #984931, Alon A. Yosopov, Listing by: Winzone Realty Inc. OneKey® MLS as distributed by MLS GRID
