Wake to birdsongs. Unwind by the fire. Be surrounded by nature. Set on five pristine acres and bordered by hundreds more of protected land, this one-of-a-kind haven offers rare privacy, timeless tranquility, and a true connection to nature.
Step inside to a light-filled interior featuring 2,018 square feet on the main level, where the open-concept foyer leads to a spacious living room with gas fireplace, a dining area, and a sleek custom kitchen with granite countertops, stainless steel appliances, and clean modern lines. Enjoy seamless indoor-outdoor living with a back deck and screened-in porch—perfect for peaceful mornings or evening gatherings overlooking your private wooded sanctuary.
The first-floor primary suite is a true retreat, featuring tray ceilings, a walk-in closet, and a spa-inspired ensuite bath filled with natural light. Step onto your private balcony and take in the serene views that surround you—an ideal setting to begin and end each day.
The 1,802-square-foot finished walkout lower level boasts soaring 9-foot ceilings, a generous family room, and two additional bedrooms—each with its own ensuite bathroom—ideal for hosting guests, accommodating extended stays, or multi-generational living.
Conveniently located just minutes from Warwick’s charming downtown, this property offers the perfect balance of seclusion and accessibility. Enjoy a vibrant local scene filled with boutique shopping, cozy cafes, acclaimed restaurants, wineries, breweries, and four-season outdoor recreation—from hiking and horseback riding to apple picking, skiing, golfing, and sledding. And when the city calls, New York City is just over an hour away, offering world-class culture, dining, and entertainment within easy reach.
Whether you’re an outdoor enthusiast, avid gardener, equestrian, athlete, or simply someone who values privacy and tranquility—you’ll find the freedom to live your lifestyle, your way, right in your own backyard.
Perfect as a full-time residence or a weekend retreat, this exceptional property delivers the ideal blend of comfort, natural beauty, and elevated living.
Sold for $910,000
$910,000
240 Brady Road, Warwick, NY 10990
3beds
3,820sqft
Single Family Residence, Residential
Built in 2016
5 Acres Lot
$947,600 Zestimate®
$238/sqft
$5,236 Estimated rent
Home value
$947,600
$824,000 - $1.08M
$5,236/mo
Zestimate® history
Owner options
List your home for rent
$5,236/mo
Rent Zestimate®
Find your next renter with Zillow Rental Manager. Plus, with online applications, you can quickly screen prospective tenants – for free.
$5,236/mo
Rent Zestimate®
Refinance and save
$6,325/mo
Est. payment
Refinancing to a lower rate could help reduce your monthly payments and save thousands over the life of the loan.
$6,325/mo
Est. payment
Explore your selling options
Work with a Zillow partner agent
Leverage their expertise and Zillow's premium Showcase listings to get your home seen by more buyers.
Get startedList with your own agent
Get your home in front of millions of buyers by listing it on Zillow.
Learn how to do itSell it yourself
Take full control of how buyers see your home on Zillow by listing For Sale by Owner (FSBO).
List your homeWhat's special
Gas fireplaceFinished walkout lower levelBack deckSerene viewsRare privacyLight-filled interiorOpen-concept foyer
Zillow last checked:
Listing updated:
Listed by:
Rebecca A. Bank 845-545-8309,
Keller Williams Realty 845-928-8000,
Patricia A Brady 646-739-1257,
Keller Williams Realty
Bought with:
Kaitlynn MacIsaac, 10401373241
eXp Realty
Source: OneKey® MLS as distributed by MLS GRID,MLS#: 853968
Facts & features
Interior
Bedrooms & bathrooms
- Bedrooms: 3
- Bathrooms: 4
- Full bathrooms: 3
- 1/2 bathrooms: 1
Primary bedroom
- Description: Walk-in Closet
- Level: First
Bedroom 2
- Description: Ensuite Bathroom and Walk-in Closet
- Level: Lower
Bedroom 3
- Description: Ensuite Bathroom and Walk-in Closet
- Level: Lower
Primary bathroom
- Description: Ensuite with balcony
- Level: First
Bathroom 2
- Description: Ensuite
- Level: Lower
Bathroom 3
- Description: Ensuite
- Level: Lower
Bonus room
- Description: Open Concept Entertainment Area
- Level: First
Dining room
- Description: Open Concept
- Level: First
Exercise room
- Description: Open Concept Recreation Room
- Level: Lower
Kitchen
- Description: Open Concept with Island
- Level: First
Laundry
- Description: Bright windows room off pantry
- Level: First
Living room
- Description: Open Concept, with fireplace
- Level: First
Media room
- Description: Open Concept Recreation Room
- Level: Lower
Heating
- Baseboard, Propane
Cooling
- Central Air
Appliances
- Included: Dishwasher, Dryer, Exhaust Fan, Gas Oven, Gas Range, Microwave, Refrigerator, Stainless Steel Appliance(s), Tankless Water Heater, Washer, Gas Water Heater, Water Softener Owned
- Laundry: Laundry Room
Features
- First Floor Bedroom, First Floor Full Bath, Cathedral Ceiling(s), Chandelier, Entrance Foyer, Formal Dining, Granite Counters, Kitchen Island, Primary Bathroom, Master Downstairs, Open Floorplan, Open Kitchen, Pantry, Recessed Lighting, Sound System, Speakers, Storage, Tray Ceiling(s)
- Flooring: Carpet, Ceramic Tile, Hardwood, Tile, Wood
- Windows: Blinds, Screens, Wall of Windows
- Basement: Finished,Full,Storage Space,Walk-Out Access
- Attic: Scuttle
- Number of fireplaces: 1
- Fireplace features: Gas, Living Room
Interior area
- Total structure area: 4,620
- Total interior livable area: 3,820 sqft
Property
Parking
- Total spaces: 2
- Parking features: Attached, Driveway, Garage, Garage Door Opener, Private
- Garage spaces: 2
- Has uncovered spaces: Yes
Features
- Levels: Two
- Patio & porch: Covered, Deck, Patio, Porch, Screened
- Exterior features: Lighting, Rain Gutters
- Has view: Yes
- View description: Trees/Woods
Lot
- Size: 5 Acres
- Features: Back Yard, Front Yard, Landscaped, Level, Private, Secluded, Stone/Brick Wall
- Residential vegetation: Partially Wooded
Details
- Parcel number: 3354890690000001001.2000000
- Special conditions: None
- Other equipment: Fuel Tank(s), Generator
Construction
Type & style
- Home type: SingleFamily
- Architectural style: Contemporary,Ranch
- Property subtype: Single Family Residence, Residential
Materials
- Batts Insulation, Vinyl Siding
Condition
- Actual
- Year built: 2016
Utilities & green energy
- Sewer: Septic Tank
- Utilities for property: Cable Available, Cable Connected, Electricity Connected, Phone Available, Propane, Trash Collection Private
Community & HOA
Community
- Security: Security System, Smoke Detector(s)
HOA
- Has HOA: No
Location
- Region: Warwick
Financial & listing details
- Price per square foot: $238/sqft
- Tax assessed value: $66,000
- Annual tax amount: $15,179
- Date on market: 5/29/2025
- Cumulative days on market: 69 days
- Listing agreement: Exclusive Right To Sell
- Listing terms: Cash,Conventional
- Electric utility on property: Yes
Price history
| Date | Event | Price |
|---|---|---|
| 9/16/2025 | Sold | $910,000-1.6%$238/sqft |
Source:  OneKey® MLS as distributed by MLS GRID #853968 Report a problem OneKey® MLS as distributed by MLS GRID #853968 Report a problem | ||
| 8/6/2025 | Pending sale | $925,000$242/sqft |
Source: OneKey® MLS as distributed by MLS GRID #853968 Report a problem | ||
| 5/29/2025 | Listed for sale | $925,000$242/sqft |
Source: OneKey® MLS as distributed by MLS GRID #853968 Report a problem | ||
| 11/16/2024 | Listing removed | $925,000$242/sqft |
Source: OneKey® MLS as distributed by MLS GRID #H6308476 Report a problem | ||
| 5/30/2024 | Listed for sale | $925,000+504.6%$242/sqft |
Source: OneKey® MLS as distributed by MLS GRID #H6308476 Report a problem | ||
| 7/5/2016 | Sold | $153,000-12.6%$40/sqft |
Source: OneKey® MLS as distributed by MLS GRID #H552229 Report a problem | ||
| 5/9/2016 | Pending sale | $175,000$46/sqft |
Source: Regal Homes & Properties Inc #552229 Report a problem | ||
| 10/1/2013 | Listed for sale | $175,000$46/sqft |
Source: Regal Homes and Properties, Inc #552229 Report a problem | ||
Public tax history
| Year | Property taxes | Tax assessment |
|---|---|---|
| 2025 | -- | $66,000 |
| 2024 | -- | $66,000 |
| 2023 | -- | $66,000 |
| 2022 | -- | $66,000 |
| 2021 | -- | $66,000 |
| 2020 | -- | $66,000 |
| 2019 | -- | $66,000 |
| 2018 | -- | $66,000 +26.9% |
| 2017 | $2,838 | $52,000 +276.8% |
| 2016 | -- | $13,800 |
| 2015 | -- | $13,800 |
| 2014 | -- | $13,800 |
| 2013 | -- | $13,800 |
| 2012 | -- | $13,800 |
| 2011 | -- | $13,800 |
| 2010 | -- | $13,800 |
| 2009 | -- | $13,800 |
| 2007 | -- | $13,800 |
| 2006 | -- | $13,800 |
| 2005 | -- | $13,800 |
Find assessor info on the county website
Neighborhood: 10990
Nearby homes
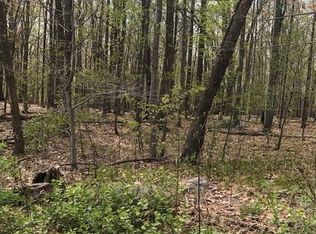
- $164,3005 Acres238 Brady Rd, Warwick, NY 10990Off Market
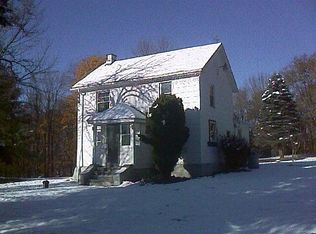
- $576,2004 bd3 ba2.2k sqft246 Brady Rd, Warwick, NY 10990Off Market
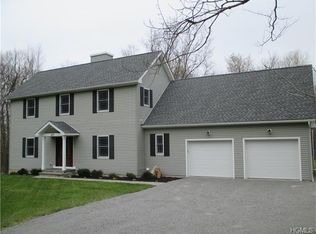
- $742,6003 bd3 ba2.1k sqft230 Brady Rd, Warwick, NY 10990Off Market
- $291,700-- bd-- ba-- sqftBlack Rock Rd, Warwick, NY 10990Off Market
- $694,300-- bd-- ba2.1k sqft241 Longhouse Dr, Hewitt, NJ 07421Off Market
- $431,800-- bd-- ba-- sqft241 Longhouse Dr, Hewitt, NJ 07421Off Market
- $959,0006 bd4 ba3.9k sqft220 Brady Rd, Warwick, NY 10990Off Market
- $1,250,0003 bd1 ba1.3k sqft231 Brady Rd, Warwick, NY 10990Off Market
Nearby schools
GreatSchools rating
- 5/10Sanfordville Elementary SchoolGrades: K-4Distance: 2.9 mi
- 6/10Warwick Valley Middle SchoolGrades: 5-8Distance: 3.5 mi
- 9/10Warwick Valley High SchoolGrades: 9-12Distance: 3.4 mi
Schools provided by the listing agent
- Elementary: Sanfordville Elementary School
- Middle: Warwick Valley Middle School
- High: Warwick Valley High School
Source: OneKey® MLS as distributed by MLS GRID. This data may not be complete. We recommend contacting the local school district to confirm school assignments for this home.
Get a cash offer in 3 minutes
Find out how much your home could sell for in as little as 3 minutes with a no-obligation cash offer.
Estimated market value
$947,600
Get a cash offer in 3 minutes
Find out how much your home could sell for in as little as 3 minutes with a no-obligation cash offer.
Estimated market value
$947,600
- New York
- Orange County
- Warwick
- 10990
- 240 Brady Road
Nearby cities
Nearby neighborhoods
Nearby zip codes
Other Warwick Topics
