Skip main navigation
Closed
  • $1,230,000

    240 Bramerton Ct, Franklin, TN 37069

    4beds
    3,174sqft
    Single Family Residence, Residential
    Built in 1996
    0.45 Acres Lot
    $1,259,400 Zestimate®
    $388/sqft
    $4,796 Estimated rent

    Home value

    $1,259,400

    $1.20M - $1.33M

    $4,796/mo

    Zestimate® history
    Loading
    Loading...

    Owner options

    List your home for rent

    $4,796/mo

    Rent Zestimate®

    Find your next renter with Zillow Rental Manager. Plus, with online applications, you can quickly screen prospective tenants – for free.

    Learn more

    $4,796/mo

    Rent Zestimate®

    Refinance and save

    $7,235/mo

    Est. payment

    Refinancing to a lower rate could help reduce your monthly payments and save thousands over the life of the loan.

    See today's rates

    $7,235/mo

    Est. payment

    Explore your selling options

    Work with a Zillow partner agent

    Leverage their expertise and Zillow's premium Showcase listings to get your home seen by more buyers.

    Get started

    List with your own agent

    Get your home in front of millions of buyers by listing it on Zillow.

    Learn how to do it

    Sell it yourself

    Take full control of how buyers see your home on Zillow by listing For Sale by Owner (FSBO).

    List your home

    What's special

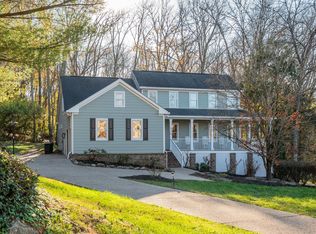
    Taking "Storybook Classic Charm"to the next level. From the welcoming, spacious front porch to the picturesque yard, you'll love this special home & its surroundings. Eat-in kitchen with new appliances! Separate Dining Room, light-filled Living Room w/ high ceilings & Fireplace. Enjoy coffee & the quiet of nature on your newly screened porch facing the lush backyard.Primary Suite on Main w/ his/hers closets, ensuite bath w/ garden tub, & attached Office/Nursery/Flex room.Fantastic XL bonus/rec room, w/wet bar, 2 bedrooms (one currently used as office/fitness) & bath on the other level. 3-car garage, huge storage areas. Extras include fresh paint, plantation shutters throughout, irrigation system, new landscape lighting(see Features sheet for more!.) The private, fenced, level backyard is a magical oasis for kiddos/dogs, who'll also love Warner Dog Park 1/4 mi away! Community pool/playground/sidewalks.Williamson Cty schools! Buyer/agent to verify pertinent info.

    Zillow last checked:

    Listing updated:

    Listed by:

    Maggie Bond 615-481-9203,

    Onward Real Estate

    Bought with:

    David Dorris, 311535

    Compass

    Source: RealTracs MLS as distributed by MLS GRID,MLS#: 2700023MLS Logo

    Facts & features

    Interior

    Bedrooms & bathrooms
    • Bedrooms: 4
    • Bathrooms: 3
    • Full bathrooms: 3
    • Main level bedrooms: 2
    Bedroom 1
    • Features: Suite
    • Level: Suite
    • Area: 225 Square Feet
    • Dimensions: 15x15
    Bedroom 2
    • Features: Bath
    • Level: Bath
    • Area: 120 Square Feet
    • Dimensions: 10x12
    Bedroom 3
    • Area: 143 Square Feet
    • Dimensions: 13x11
    Bedroom 4
    • Area: 120 Square Feet
    • Dimensions: 12x10
    Bonus room
    • Features: Wet Bar
    • Level: Wet Bar
    • Area: 378 Square Feet
    • Dimensions: 27x14
    Dining room
    • Features: Formal
    • Level: Formal
    • Area: 156 Square Feet
    • Dimensions: 13x12
    Kitchen
    • Features: Eat-in Kitchen
    • Level: Eat-in Kitchen
    • Area: 350 Square Feet
    • Dimensions: 25x14
    Living room
    • Area: 288 Square Feet
    • Dimensions: 18x16
    Heating
    • Central
    Cooling
    • Central Air
    Appliances
    • Included: Dishwasher, Disposal, Ice Maker, Microwave, Refrigerator, Stainless Steel Appliance(s), Built-In Electric Oven, Cooktop
    Features
    • Built-in Features, Ceiling Fan(s), Entrance Foyer, Extra Closets, Smart Light(s), Walk-In Closet(s), Wet Bar
    • Flooring: Carpet, Wood, Tile
    • Basement: Finished
    • Number of fireplaces: 1
    • Fireplace features: Gas
    Interior area
    • Total structure area: 3,174
    • Total interior livable area: 3,174 sqft
    • Finished area above ground: 3,174

    Property

    Parking
    • Total spaces: 7
    • Parking features: Garage Door Opener, Garage Faces Side, Aggregate
    • Garage spaces: 3
    • Uncovered spaces: 4
    Features
    • Levels: Two
    • Stories: 2
    • Patio & porch: Porch, Covered, Screened
    • Exterior features: Smart Light(s)
    • Pool features: Association
    • Fencing: Back Yard
    Lot
    • Size: 0.45 Acres
    • Dimensions: 37 x 239
    • Features: Level, Private
    Details
    • Additional structures: Storm Shelter
    • Parcel number: 094006L C 02100 00007006L
    • Special conditions: Standard
    • Other equipment: Dehumidifier

    Construction

    Type & style
    • Home type: SingleFamily
    • Property subtype: Single Family Residence, Residential
    Materials
    • Brick, Stone
    • Roof: Asphalt
    Condition
    • New construction: No
    • Year built: 1996

    Utilities & green energy

    • Sewer: Public Sewer
    • Water: Public
    • Utilities for property: Water Available

    Community & HOA

    Community
    • Security: Carbon Monoxide Detector(s), Smoke Detector(s)
    • Subdivision: Stonebridge Park Sec 1
    HOA
    • Has HOA: Yes
    • Amenities included: Clubhouse, Playground, Pool, Sidewalks
    • Services included: Maintenance Grounds, Recreation Facilities, Trash
    • HOA fee: $275 quarterly
    • Second HOA fee: $250 one time
    Location
    • Region: Franklin

    Financial & listing details

    • Price per square foot: $388/sqft
    • Tax assessed value: $1,191,800
    • Annual tax amount: $2,758
    • Date on market: 9/7/2024

    Price history

    DateEventPrice
    10/15/2024Sold$1,230,000+2.5%$388/sqft
    Source: RealTracs MLS as distributed by MLS GRID #2700023 Report a problem
    9/30/2024Pending sale$1,200,000$378/sqft
    Source: RealTracs MLS as distributed by MLS GRID #2700023 Report a problem
    9/8/2024Contingent$1,200,000$378/sqft
    Source: RealTracs MLS as distributed by MLS GRID #2700023 Report a problem
    9/7/2024Listed for sale$1,200,000+158.1%$378/sqft
    Source: RealTracs MLS as distributed by MLS GRID #2700023 Report a problem
    7/6/2012Sold$465,000-2.9%$147/sqft
    Source: Public Record Report a problem
    5/10/2012Price change$479,000-1%$151/sqft
    Source: BrokerSouth Real Estate Partners LLC #1355352 Report a problem
    4/28/2012Price change$484,000-1%$152/sqft
    Source: BrokerSouth Real Estate Partners LLC #1355352 Report a problem
    4/17/2012Listed for sale$489,000+48.6%$154/sqft
    Source: TheDailyClassifieds.Com #1355352 Report a problem
    4/10/1997Sold$329,000+406.9%$104/sqft
    Source: Public Record Report a problem
    8/8/1995Sold$64,900$20/sqft
    Source: Public Record Report a problem

    Public tax history

    YearProperty taxesTax assessment
    2025$3,873 +40.4%$297,950 +103.1%
    2024$2,758 $146,725
    2023$2,758 $146,725
    2022$2,758 $146,725
    2021$2,758 +2.3%$146,725 +20.8%
    2020$2,697 $121,500
    2019$2,697 +3.3%$121,500
    2018$2,612 $121,500
    2017$2,612 $121,500
    2016-- $121,500 +15.2%
    2015-- $105,475
    2014-- $105,475
    2013-- $105,475
    2012-- $105,475
    2011-- $105,475 +10.5%
    2007$2,204 $95,416
    2006$2,204 -10.6%$95,416 +9.9%
    2005$2,466 $86,848
    2004$2,466 $86,848
    2002$2,466 $86,848
    2001-- $86,848 -75%
    2000-- $347,390
    Find assessor info on the county website

    Neighborhood: 37069

    Nearby schools

    GreatSchools rating
    Schools provided by the listing agent
    • Elementary: Grassland Elementary
    • Middle: Grassland Middle School
    • High: Franklin High School

    Source: RealTracs MLS as distributed by MLS GRID. This data may not be complete. We recommend contacting the local school district to confirm school assignments for this home.

    Get a cash offer in 3 minutes
    Find out how much your home could sell for in as little as 3 minutes with a no-obligation cash offer.
    Estimated market value
    $1,259,400
    Get a cash offer in 3 minutes
    Find out how much your home could sell for in as little as 3 minutes with a no-obligation cash offer.
    Estimated market value
    $1,259,400