Skip main navigation
Closed
  • $355,000

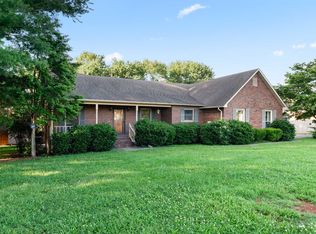
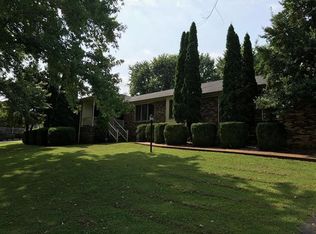
    240 Brandi Cir, Winchester, TN 37398

    3beds
    1,750sqft
    Single Family Residence, Residential
    Built in 2005
    0.44 Acres Lot
    $355,000 Zestimate®
    $203/sqft
    $1,953 Estimated rent

    Home value

    $355,000

    $337,000 - $373,000

    $1,953/mo

    Zestimate® history
    Loading
    Loading...

    Owner options

    List your home for rent

    $1,953/mo

    Rent Zestimate®

    Find your next renter with Zillow Rental Manager. Plus, with online applications, you can quickly screen prospective tenants – for free.

    Learn more

    $1,953/mo

    Rent Zestimate®

    Refinance and save

    $2,091/mo

    Est. payment

    Refinancing to a lower rate could help reduce your monthly payments and save thousands over the life of the loan.

    See today's rates

    $2,091/mo

    Est. payment

    Explore your selling options

    Work with a Zillow partner agent

    Leverage their expertise and Zillow's premium Showcase listings to get your home seen by more buyers.

    Get started

    List with your own agent

    Get your home in front of millions of buyers by listing it on Zillow.

    Learn how to do it

    Sell it yourself

    Take full control of how buyers see your home on Zillow by listing For Sale by Owner (FSBO).

    List your home

    What's special

    Built-in stoveGenerous two walk-in closetsWell-appointed kitchenLuxurious master suiteDouble vanitiesLarge walk-in shower
    Step into the heart of the home – the well-appointed kitchen. Featuring rich oak cabinets that provide ample storage, a built-in stove, and modern appliances including a dishwasher and disposal. Whether you’re whipping up a gourmet meal or enjoying a casual breakfast, this space is tailored for your every need. For added convenience, a washer and dryer are seamlessly integrated into the layout, making laundry days a breeze. Retreat to the luxurious master suite, where tranquility reigns supreme. This spacious haven boasts a trey ceiling that adds a touch of elegance, along with an ensuite bath that rivals a spa experience. Refresh under the large walk-in shower, enjoy double vanities, and appreciate the generous two walk-in closets that provide plenty of room for all your belongings. The home’s thoughtful split bedroom concept ensures privacy for everyone in the household, making it perfect for families or those who enjoy hosting guests. The additional bedrooms are well-sized and versatile, ready to be transformed into cozy nurseries, inspiring home offices, or welcoming guest rooms. An oversized 2-car attached garage adds another layer of convenience, offering not just parking but additional storage for all your outdoor gear and seasonal items. Retractable storage that lowers from the ceiling when items are needed, then retracted up out of the way for garage floor space beneath. Outside, the property invites you to explore its potential – whether it’s creating a lush garden oasis, setting up a play area for children, or simply enjoying the fresh air on a quiet evening. This home is not just a place to live; it’s a lifestyle waiting to be embraced. With its blend of elegant features and practical design, this property promises a harmonious balance for your family's needs. Don't miss the opportunity to make this exquisite house your forever home! (copy paste video link) https://youtu.be/Vyvi-xa7kxo

    Zillow last checked:

    Listing updated:

    Listed by:

    Sharon Swafford 931-224-4663,

    Swaffords Property Shop

    Bought with:

    Brandy Michelle Scott, 360167

    Winton Auction & Realty Co.

    Source: RealTracs MLS as distributed by MLS GRID,MLS#: 3208130MLS Logo

    Facts & features

    Interior

    Bedrooms & bathrooms
    • Bedrooms: 3
    • Bathrooms: 2
    • Full bathrooms: 2
    • Main level bedrooms: 3
    Bedroom 1
    • Features: Full Bath
    • Level: Full Bath
    • Area: 210 Square Feet
    • Dimensions: 14x15
    Bedroom 2
    • Features: Extra Large Closet
    • Level: Extra Large Closet
    • Area: 110 Square Feet
    • Dimensions: 11x10
    Bedroom 3
    • Features: Extra Large Closet
    • Level: Extra Large Closet
    • Area: 110 Square Feet
    • Dimensions: 11x10
    Primary bathroom
    • Features: Double Vanity
    • Level: Double Vanity
    Dining room
    • Features: Combination
    • Level: Combination
    Kitchen
    • Area: 210 Square Feet
    • Dimensions: 10x21
    Living room
    • Features: Great Room
    • Level: Great Room
    • Area: 280 Square Feet
    • Dimensions: 20x14
    Other
    • Features: Florida Room
    • Level: Florida Room
    • Area: 221 Square Feet
    • Dimensions: 17x13
    Other
    • Features: Utility Room
    • Level: Utility Room
    • Area: 48 Square Feet
    • Dimensions: 8x6
    Heating
    • Central, Natural Gas
    Cooling
    • Ceiling Fan(s), Central Air, Electric
    Appliances
    • Included: Electric Oven, Gas Range, Dishwasher, Disposal, Dryer, Microwave, Refrigerator, Washer
    • Laundry: Electric Dryer Hookup, Washer Hookup
    Features
    • Ceiling Fan(s), Redecorated, Walk-In Closet(s)
    • Flooring: Carpet, Wood, Tile
    • Basement: Crawl Space
    • Number of fireplaces: 1
    • Fireplace features: Gas, Great Room
    Interior area
    • Total structure area: 1,750
    • Total interior livable area: 1,750 sqft
    • Finished area above ground: 1,750

    Property

    Parking
    • Total spaces: 2
    • Parking features: Garage Door Opener, Garage Faces Side
    • Garage spaces: 2
    Features
    • Levels: One
    • Stories: 1
    • Patio & porch: Deck, Covered, Porch
    Lot
    • Size: 0.44 Acres
    • Dimensions: 125.6 x 148.1
    • Features: Level
    • Topography: Level
    Details
    • Additional structures: Storage
    • Parcel number: 065F A 02500 000
    • Special conditions: Standard

    Construction

    Type & style
    • Home type: SingleFamily
    • Property subtype: Single Family Residence, Residential
    Materials
    • Brick
    Condition
    • New construction: No
    • Year built: 2005

    Utilities & green energy

    • Sewer: Public Sewer
    • Water: Public
    • Utilities for property: Electricity Available, Natural Gas Available, Water Available

    Community & HOA

    Community
    • Subdivision: Winchester Village Ph Ii
    HOA
    • Has HOA: Yes
    • Amenities included: Boat Dock
    • HOA fee: $25 annually
    Location
    • Region: Winchester

    Financial & listing details

    • Price per square foot: $203/sqft
    • Tax assessed value: $270,300
    • Annual tax amount: $1,737
    • Date on market: 5/12/2026
    • Electric utility on property: Yes

    Price history

    DateEventPrice
    6/19/2026Sold$355,000-2.7%$203/sqft
    Source: RealTracs MLS as distributed by MLS GRID #3208130 Report a problem
    5/26/2026Contingent$365,000$209/sqft
    Source: RealTracs MLS as distributed by MLS GRID #3208130 Report a problem
    5/12/2026Listed for sale$365,000+162.8%$209/sqft
    Source: RealTracs MLS as distributed by MLS GRID #3208130 Report a problem
    5/24/2005Sold$138,900+671.7%$79/sqft
    Source: Public Record Report a problem
    10/15/2004Sold$18,000+9.1%$10/sqft
    Source: Public Record Report a problem
    11/1/2002Sold$16,500+10.7%$9/sqft
    Source: Public Record Report a problem
    5/26/1995Sold$14,900$9/sqft
    Source: Public Record Report a problem

    Public tax history

    YearProperty taxesTax assessment
    2025$1,737 +0.6%$67,575 +0.6%
    2024$1,728 +49.6%$67,200
    2023$1,155 +3%$67,200
    2022$1,121 +7.8%$67,200 +65.4%
    2021$1,040 $40,625
    2020$1,040 -27.5%$40,625
    2019$1,436 +6.2%$40,625
    2018$1,353 +0%$40,625
    2017$1,352 +7.7%$40,625 +7.8%
    2016$1,255 +1.9%$37,700
    2015$1,232 +0%$37,700 +0%
    2014$1,232 $37,693
    2013$1,232 $37,693
    2012-- $37,693
    2011-- $37,693 -0.4%
    2010$1,145 +4.1%$37,854
    2009$1,099 +1.5%$37,854 +1.5%
    2008$1,083 -1%$37,308
    2007$1,095 -18.7%$37,308
    2006$1,347 +24.4%$37,308 +24.4%
    2005$1,083 +627%$29,990 +627%
    2004$149 +12.1%$4,125
    2002$133 $4,125
    2001-- $4,125 -72.5%
    2000-- $15,000
    Find assessor info on the county website

    Neighborhood: 37398

    Nearby schools

    GreatSchools rating
    Schools provided by the listing agent
    • Elementary: Clark Memorial School
    • Middle: North Middle School
    • High: Franklin Co High School

    Source: RealTracs MLS as distributed by MLS GRID. This data may not be complete. We recommend contacting the local school district to confirm school assignments for this home.

    Get a cash offer in 3 minutes
    Find out how much your home could sell for in as little as 3 minutes with a no-obligation cash offer.
    Estimated market value
    $355,000
    Get a cash offer in 3 minutes
    Find out how much your home could sell for in as little as 3 minutes with a no-obligation cash offer.
    Estimated market value
    $355,000