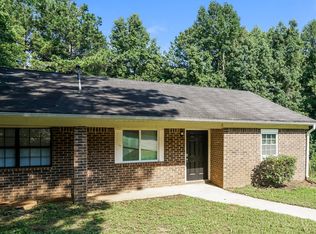
Spacious Split Foyer w/ New carpet. Vaulted Great Room w/ fireplace, bring your large furniture. Separate dining Room, Eat in Kitchen w/ tons of white cabinets, pantry and refrigerator. Master has large walk in closet and private bath, separate garden tub & Shower. Two Secondary bedrooms both have ample closet space. The lower level is a large unfinished room, does have HVAC run to room. Perfect for workout/storage/workshop/craft room. Deep two car garage w/ remotes. Private rear deck, level back yard. Ready to move in. $50 app fee per adult, min one year lease, resident responsible for yard and all utilities. one pet ok w/ pet fee $300 at lease signing and monthly pet rent of $25. Sorry no housing vouchers. we require three times the monthly rent gross income, verifiable rental history and we work with credit.
Listings identified with the FMLS IDX logo come from FMLS and are held by brokerage firms other than the owner of this website. The listing brokerage is identified in any listing details. Information is deemed reliable but is not guaranteed. 2026 First Multiple Listing Service, Inc.
House for rent
Singlefamily
Available now
Cats, dogs OK
Air conditioner, central air
In basement laundry
Attached garage parking
Central, forced air
What's special
Private rear deckSeparate dining roomVaulted great roomSpacious split foyerNew carpet
- 20 days |
- -- |
- -- |
Zillow last checked:
Listing updated:
Travel times

Let’s turn your rent into credit progress
Build credit history with every on-time payment and get credit for the payment you’re already making.
Facts & features
Interior
Bedrooms & bathrooms
- Bedrooms: 3
- Bathrooms: 2
- Full bathrooms: 2
Rooms
- Room types: Basement
Heating
- Central, Forced Air
Cooling
- Air Conditioner, Central Air
Appliances
- Included: Dishwasher, Dryer, Gas Range, Gas Water Heater, Refrigerator, Washer
- Laundry: In Basement, In Kitchen, In Unit
Features
- Ceiling Fan(s), Entrance Foyer, Vaulted Ceiling(s), Walk In Closet, Walk-In Closet(s)
- Flooring: Carpet, Vinyl
- Has basement: Yes
- Has fireplace: Yes
Interior area
- Total interior livable area: 1,275 sqft
Video & virtual tour
Property
Parking
- Parking features: Attached, Garage
- Has attached garage: Yes
- Details: Contact manager
Features
- Exterior features: Basement, Entrance Foyer, Private Yard
- Pool features: Contact manager
Lot
- Features: Back Yard, Level
Details
- Additional structures: Garage(s)
- Parcel number: 251340510000
Construction
Type & style
- Home type: SingleFamily
- Architectural style: Traditional
- Property subtype: SingleFamily
Materials
- Roof: Composition
Condition
- Year built: 1999
Community & HOA
Community
- Features: Street Lights
Location
- Region: Douglasville
Financial & listing details
- Lease term: 12 Months
Nearby apartments for rent

Price history
| Date | Event | Price |
|---|---|---|
| 10/1/2026 | Listed for rent | $1,800$1/sqft |
Source: FMLS GA #7847782 Report a problem | ||
| 9/17/2024 | Listing removed | $1,800$1/sqft |
Source: FMLS GA #7456318 Report a problem | ||
| 9/15/2024 | Listed for rent | $1,800+50%$1/sqft |
Source: FMLS GA #7456318 Report a problem | ||
| 9/13/2024 | Sold | $250,000+96.9%$196/sqft |
Source: Public Record Report a problem | ||
| 9/26/2018 | Listing removed | $1,200$1/sqft |
Source: RE/MAX PURE Report a problem | ||
| 9/13/2018 | Listed for rent | $1,200$1/sqft |
Source: RE/MAX PURE Report a problem | ||
| 12/15/2017 | Sold | $127,000+57%$100/sqft |
Source:  FMLS GA #5922326 Report a problem FMLS GA #5922326 Report a problem | ||
| 8/21/2012 | Sold | $80,900+116.3%$63/sqft |
Source: Public Record Report a problem | ||
| 6/26/2012 | Sold | $37,400-64%$29/sqft |
Source: Public Record Report a problem | ||
| 12/6/1999 | Sold | $103,900$81/sqft |
Source: Public Record Report a problem | ||