Space, versatility, and character come together in this Scarborough homel. The upper floor features a kitchen, dining room, living room with fireplace, and three bedrooms. Downstairs offers even more room to spread out, with a second living area and fireplace, a run of cabinets, three separate rooms, and laundry—perfect for home offices, hobbies, guests, or recreation. A two-car garage and detached barn provide excellent space for vehicles, storage, and projects, while fenced gardens and an established orchard add even more appeal. All of this is set on 1.79 acres in desirable Scarborough.
Pending
$599,900
240 Broadturn Road, Scarborough, ME 04074
4beds
2,096sqft
Single Family Residence
Built in 1973
1.79 Acres Lot
$594,900 Zestimate®
$286/sqft
$-- HOA
What's special
Two-car garageEstablished orchardRun of cabinetsFenced gardensDining roomDetached barn
- 30 days
- 1,952
- 94
Likely to sell faster than
Zillow last checked:
Listing updated:
Listed by:
EXP Realty
Source: Maine Listings,MLS#: 1677365
Facts & features
Interior
Bedrooms & bathrooms
- Bedrooms: 4
- Bathrooms: 3
- Full bathrooms: 2
- 1/2 bathrooms: 1
Bedroom 1
- Features: Closet, Full Bath
- Level: First
Bedroom 2
- Features: Closet
- Level: First
Bedroom 3
- Features: Closet
- Level: First
Dining room
- Features: Dining Area, Informal
- Level: First
Kitchen
- Features: Kitchen Island, Pantry
- Level: First
Living room
- Features: Wood Burning Fireplace
- Level: First
Living room
- Features: Wood Burning Fireplace
- Level: Basement
Other
- Level: Basement
Other
- Level: Basement
Other
- Level: Basement
Heating
- Baseboard, Hot Water, Zoned
Cooling
- None
Appliances
- Included: Dishwasher, Dryer, Electric Range, Refrigerator, Washer
Features
- 1st Floor Bedroom, 1st Floor Primary Bedroom w/Bath, Bathtub, Pantry, Storage
- Flooring: Laminate
- Basement: Interior Entry,Walk-Out Access,Finished,Full
- Number of fireplaces: 2
Interior area
- Total structure area: 2,096
- Total interior livable area: 2,096 sqft
- Finished area above ground: 1,196
- Finished area below ground: 900
Property
Parking
- Total spaces: 2
- Parking features: Gravel, Paved, 5 - 10 Spaces, Detached
- Garage spaces: 2
Features
- Levels: Multi/Split
- Patio & porch: Deck, Porch
Lot
- Size: 1.79 Acres
- Features: Near Shopping, Near Turnpike/Interstate, Near Town, Rural, Suburban, Farm, Harvestable Crops, Level, Open Lot, Pasture, Landscaped, Wooded
Details
- Additional structures: Outbuilding, Barn(s)
- Parcel number: SCARMR008L002
- Zoning: RF
Construction
Type & style
- Home type: SingleFamily
- Architectural style: Other,Raised Ranch,Ranch,Split Level
- Property subtype: Single Family Residence
Materials
- Wood Frame, Vinyl Siding
- Foundation: Poured Concrete
- Roof: Shingle
Condition
- Year built: 1973
Utilities & green energy
- Electric: Circuit Breakers
- Sewer: Private Sewer
- Water: Private
Community & HOA
Location
- Region: Scarborough
Financial & listing details
- Price per square foot: $286/sqft
- Tax assessed value: $303,200
- Annual tax amount: $5,234
- Date on market: 8/22/2026
- Road surface type: Paved
Estimated market value
$594,900
$565,000 - $625,000
$3,861/mo
Price history
| Date | Event | Price |
|---|---|---|
| 9/6/2026 | Pending sale | $599,900$286/sqft |
Source:  Maine Listings #1677365 Report a problem Maine Listings #1677365 Report a problem | ||
| 8/22/2026 | Listed for sale | $599,900+126.4%$286/sqft |
Source: Maine Listings #1677365 Report a problem | ||
| 8/18/2017 | Sold | $265,000$126/sqft |
Source: Maine Listings #1285544 Report a problem | ||
Public tax history
| Year | Property taxes | Tax assessment |
|---|---|---|
| 2024 | $4,842 | $303,200 |
| 2023 | $4,842 +3.8% | $303,200 |
| 2022 | $4,666 +3.6% | $303,200 |
| 2020 | $4,506 +1.1% | $303,200 |
| 2019 | $4,457 +27.1% | $303,200 +42.6% |
| 2017 | $3,506 +3.6% | $212,600 |
| 2016 | $3,385 +2.8% | $212,600 |
| 2015 | $3,293 +2.6% | $212,600 |
| 2014 | $3,210 +2.2% | $212,600 |
| 2013 | $3,140 +7% | $212,600 |
| 2012 | $2,934 +5.9% | $212,600 |
| 2011 | $2,770 | $212,600 |
| 2009 | -- | $212,600 |
| 2008 | -- | $212,600 |
| 2006 | -- | $212,600 |
Find assessor info on the county website
Monthly payment
Est. payment
Payment breakdown
Explore the cost of this home by adjusting the details. Changes won't be saved.Climate risks
Neighborhood: 04074
Similar homes
- $739,0003 bd3 ba1.8k sqft54 Mitchell Hill Road, Scarborough, ME 04074Active
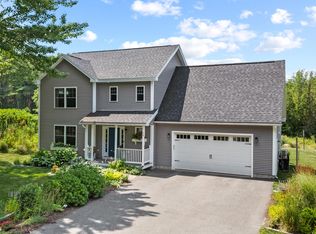
 MLS ID #1674982, Cottage & Co Real Estate. Maine Listings
 - $695,0004 bd3 ba2k sqft85 Running Hill Road, Scarborough, ME 04074Active
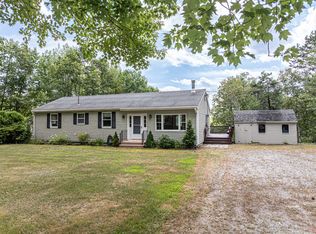 MLS ID #1678044, Landing Real Estate. Maine Listings
 - $579,9003 bd2 ba1.5k sqft362 Gray Road, Falmouth, ME 04105Active
 MLS ID #1681398, Greater Portland Realty. Maine Listings
 - $624,9004 bd2 ba2.4k sqft23 Tate Lane, Windham, ME 04062Active
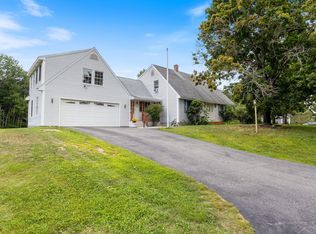 MLS ID #1677738, Keller Williams Realty. Maine Listings
 - $638,0003 bd2 ba1.3k sqft2 Sullivan Lane, Saco, ME 04072ActiveMLS ID #1677855, RE/MAX Shoreline. Maine Listings
- $575,0003 bd2 ba1.7k sqft668 E Bridge Street, Westbrook, ME 04092ActiveMLS ID #1678637, Keller Williams Realty. Maine Listings
- $529,0003 bd2 ba1.5k sqft17 Wood Avenue, Saco, ME 04072ActiveMLS ID #1680100, The Aland Realty Group. Maine Listings
- $625,0003 bd3 ba2.4k sqft850 Richville Road, Standish, ME 04084ActiveMLS ID #1677534, F.O. Bailey Real Estate. Maine Listings
- $530,0004 bd2 ba1.8k sqft22 Wild Berry Lane, Waterboro, ME 04030ActiveMLS ID #1679987, Maine Real Estate Co. Maine Listings
- $649,5004 bd3 ba2.1k sqft16 Pheasant Ridge Drive, Windham, ME 04062ActiveMLS ID #1677400, Maine Real Estate Experts. Maine Listings
- $625,0003 bd2 ba1.9k sqft25 Broadway, Portland, ME 04103ActiveMLS ID #1681378, Landing Real Estate. Maine Listings
- $629,0003 bd2 ba1.3k sqft19 Dolphin Avenue, Old Orchard Beach, ME 04064ActiveMLS ID #1678552, Real Broker. Maine Listings
- $639,9003 bd3 ba1.7k sqft10 Aspen Drive, Saco, ME 04072ActiveMLS ID #1674151, U&R Real Estate. Maine Listings
- $665,0004 bd3 ba2.7k sqft2 Jay Drive, Biddeford, ME 04005ActiveMLS ID #1677572, Better Homes & Gardens Real Estate/The Masiello Group. Maine Listings
- $685,0003 bd3 ba2k sqft65 Chappell Road, Lyman, ME 04002ActiveMLS ID #1680140, Plowman Realty Group. Maine Listings
- $589,0003 bd3 ba2.2k sqft238 Brackett Avenue, Portland, ME 04108ActiveMLS ID #1667711, Keller Williams Realty. Maine Listings
- $499,0004 bd1 ba2.4k sqft658 Parker Farm Road, Buxton, ME 04093ActiveMLS ID #1671767, Plowman Realty Group. Maine Listings
- $530,0003 bd2 ba2k sqft2 Wood Avenue, Saco, ME 04072ActiveMLS ID #1673739, F.O. Bailey Real Estate. Maine Listings
- $549,0003 bd3 ba1.5k sqft10 Goodwin Avenue, Old Orchard Beach, ME 04064ActiveMLS ID #1679455, Keller Williams Realty. Maine Listings
- $699,0004 bd3 ba2.4k sqft22 Cumberland Lane, Gorham, ME 04038ActiveMLS ID #1672990, Better Homes & Gardens Real Estate/The Masiello Group. Maine Listings
