**TAKING BACK UP OFFERS** ACREAGE!!! Need room to roam AND privacy? Take a look at this 5+ acres with a 3 bed/2 bath traditional split bedroom floor plan and a large finished bonus room. Wait, there's more! There's an additional room upstairs, to expand with yet another HUGE unfinished room partially plumbed for a bathroom. Were not done yet, there's still more. This home not only sits in a cul-de-sac but it sits back far enough to have the privacy you want. Relax on the screened-in back deck enjoying the scenery of hardwood trees and all that nature has to offer. Primary bedroom is on the first floor with a walk-in closet and ensuite. New LVP flooring has been installed through most of the downstairs. Surround sound wiring has been installed, washer, dryer(only 5 yrs old), refrigerator and a 12 X 8 storage shed will convey with the home. Price is reflective of some minor cosmetic work needed such as paint, carpet, screens and possible kitchen upgrades.
Sold for $360,000
$360,000
240 Buckingham Ct, Smithfield, NC 27577
3beds
2,023sqft
Single Family Residence, Residential
Built in 2007
5.02 Acres Lot
$403,900 Zestimate®
$178/sqft
$1,987 Estimated rent
Home value
$403,900
$384,000 - $424,000
$1,987/mo
Zestimate® history
Owner options
List your home for rent
$1,987/mo
Rent Zestimate®
Find your next renter with Zillow Rental Manager. Plus, with online applications, you can quickly screen prospective tenants – for free.
$1,987/mo
Rent Zestimate®
Refinance and save
$2,149/mo
Est. payment
Refinancing to a lower rate could help reduce your monthly payments and save thousands over the life of the loan.
$2,149/mo
Est. payment
Explore your selling options
Work with a Zillow partner agent
Leverage their expertise and Zillow's premium Showcase listings to get your home seen by more buyers.
Get startedList with your own agent
Get your home in front of millions of buyers by listing it on Zillow.
Learn how to do itSell it yourself
Take full control of how buyers see your home on Zillow by listing For Sale by Owner (FSBO).
List your homeWhat's special
Walk-in closetScreened-in back deckLarge finished bonus roomNew lvp flooringSurround sound wiring
Zillow last checked:
Listing updated:
Listed by:
John Trapasso 919-656-7087,
eXp Realty, LLC - C
Bought with:
Candice Davenport, 339995
eXp Realty, LLC - C
Source: Doorify MLS,MLS#: 2534222
Facts & features
Interior
Bedrooms & bathrooms
- Bedrooms: 3
- Bathrooms: 2
- Full bathrooms: 2
Heating
- Electric, Heat Pump, Propane
Cooling
- Central Air, Electric, Heat Pump
Appliances
- Included: Dishwasher, Electric Range, Electric Water Heater, Microwave, Plumbed For Ice Maker, Self Cleaning Oven
- Laundry: Laundry Room, Main Level
Features
- Eat-in Kitchen, Entrance Foyer, High Ceilings, Master Downstairs, Separate Shower, Shower Only, Walk-In Shower, Whirlpool Tub
- Flooring: Laminate
- Doors: Storm Door(s)
- Basement: Crawl Space
- Number of fireplaces: 1
- Fireplace features: Gas Log, Great Room, Propane
Interior area
- Total structure area: 2,023
- Total interior livable area: 2,023 sqft
- Finished area above ground: 2,023
- Finished area below ground: 0
Property
Parking
- Total spaces: 2
- Parking features: Attached, Concrete, Driveway, Garage, Garage Faces Front, Gravel
- Attached garage spaces: 2
Features
- Levels: One and One Half
- Stories: 1.5
- Patio & porch: Patio, Porch, Screened
- Exterior features: Lighting, Rain Gutters
- Has view: Yes
Lot
- Size: 5.02 Acres
- Features: Cul-De-Sac, Hardwood Trees, Landscaped, Secluded, Wooded
Details
- Additional structures: Shed(s), Storage
- Parcel number: 17J07027G
- Special conditions: Probate Listing
Construction
Type & style
- Home type: SingleFamily
- Architectural style: Ranch, Traditional
- Property subtype: Single Family Residence, Residential
Materials
- Vinyl Siding
Condition
- New construction: No
- Year built: 2007
Utilities & green energy
- Sewer: Septic Tank
- Water: Public
Green energy
- Energy efficient items: Lighting
Community & HOA
Community
- Subdivision: Wedgewood
HOA
- Has HOA: No
- Services included: Unknown
Location
- Region: Smithfield
Financial & listing details
- Price per square foot: $178/sqft
- Tax assessed value: $353,030
- Annual tax amount: $1,763
- Date on market: 9/27/2023
Price history
| Date | Event | Price |
|---|---|---|
| 10/23/2023 | Sold | $360,000-4%$178/sqft |
Source:  Doorify MLS #2534222 Report a problem Doorify MLS #2534222 Report a problem | ||
| 10/20/2023 | Pending sale | $375,000$185/sqft |
Source: Doorify MLS #2534222 Report a problem | ||
| 9/29/2023 | Contingent | $375,000$185/sqft |
Source: Doorify MLS #2534222 Report a problem | ||
| 9/27/2023 | Listed for sale | $375,000+127.3%$185/sqft |
Source: Doorify MLS #2534222 Report a problem | ||
| 7/31/2007 | Sold | $165,000$82/sqft |
Source: Public Record Report a problem | ||
Public tax history
| Year | Property taxes | Tax assessment |
|---|---|---|
| 2025 | $2,242 +22.9% | $353,030 +56.8% |
| 2024 | $1,824 +6.1% | $225,200 +0.9% |
| 2023 | $1,719 -2.5% | $223,200 |
| 2022 | $1,763 | $223,200 |
| 2021 | $1,763 -3.7% | $223,200 |
| 2020 | $1,830 | $223,200 |
| 2019 | $1,830 +12.9% | $223,200 +15.7% |
| 2018 | $1,620 | $192,910 |
| 2017 | $1,620 | $192,910 |
| 2016 | $1,620 | $192,910 |
| 2015 | $1,620 | $192,910 |
| 2014 | $1,620 | $192,910 |
| 2013 | -- | $192,910 |
| 2012 | -- | $192,910 |
| 2011 | -- | $192,910 |
| 2010 | -- | -- |
| 2009 | -- | -- |
| 2008 | -- | -- |
Find assessor info on the county website
Neighborhood: 27577
Nearby homes
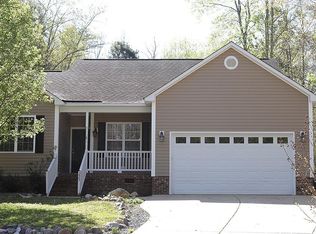
- $365,0003 bd2 ba1.5k sqft223 Buckingham Ct, Smithfield, NC 27577Off Market
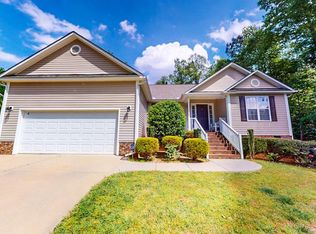
- $308,6003 bd2 ba1.3k sqft199 Buckingham Ct, Smithfield, NC 27577Off Market
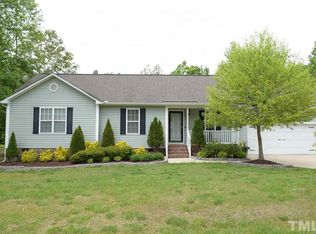
- $297,9003 bd2 ba1.3k sqft152 Buckingham Ct, Smithfield, NC 27577Off Market
- $319,5003 bd2 ba1.5k sqft171 Buckingham Ct, Smithfield, NC 27577Off Market
- $330,9003 bd2 ba1.3k sqft222 Buckingham Ct, Smithfield, NC 27577Off Market
- $58014.59 AcresBuckingham Ct, Smithfield, NC 27577Off Market
- $308,0003 bd2 ba1.3k sqft92 Buckingham Ct, Smithfield, NC 27577Off Market
- $282,0003 bd2 ba1.3k sqft91 Buckingham Ct, Smithfield, NC 27577Sold
Nearby schools
GreatSchools rating
- 5/10Wilson's Mills ElementaryGrades: PK-5Distance: 1.9 mi
- 6/10Smithfield MiddleGrades: 6-8Distance: 3.7 mi
- 3/10Smithfield-Selma HighGrades: 9-12Distance: 4.1 mi
Schools provided by the listing agent
- Elementary: Johnston - Wilsons Mill
- Middle: Johnston - Smithfield
- High: Johnston - Smithfield Selma
Source: Doorify MLS. This data may not be complete. We recommend contacting the local school district to confirm school assignments for this home.
Get a cash offer in 3 minutes
Find out how much your home could sell for in as little as 3 minutes with a no-obligation cash offer.
Estimated market value
$403,900
Get a cash offer in 3 minutes
Find out how much your home could sell for in as little as 3 minutes with a no-obligation cash offer.
Estimated market value
$403,900
- North Carolina
- Johnston County
- Clayton
- 27577
- 240 Buckingham Ct
Nearby cities
Nearby zip codes
Other Clayton Topics
