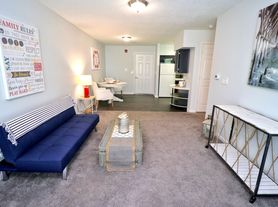
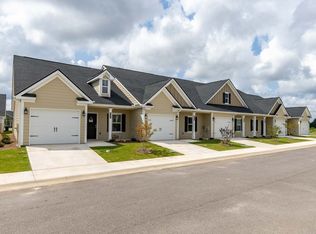
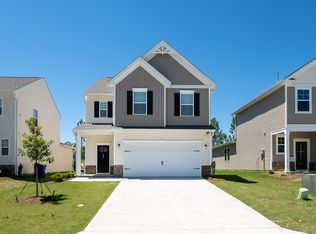
This expansive five-bedroom, three-and-a-half-bath residence in Graniteville blends modern transitional style with thoughtful design across 4,108 square feet. Its well-maintained exterior features horizontal siding and stone veneer with a covered front porch anchored by columns, a spacious lawn, and a two-car attached garage with an automatic opener. Inside, the open floor plan bathes in natural light through large double-hung windows and glass French doors that connect the living area to outdoor spaces. Warm wood-look laminate flooring flows seamlessly under recessed lighting and ceiling fans. The updated kitchen stands out with white cabinetry, granite countertops, a glossy subway tile backsplash, and stainless steel appliances that elevate everyday cooking. Carpeted bedrooms are comfortable retreats, each with ceiling fans and neutral finishes. The primary suite offers privacy and ample storage, complemented by clean, bright bathrooms featuring glass-enclosed showers and classic tub options. Situated in the Aiken County School District, this home invites a balanced suburban lifestyle offering both convenience and community calm. Fireplace is for decorative use only and cannot be used without consent from Belong. *Our homes come as-is with all essentials in working order. Want upgrades? Request it through the Belong app, and our trusted pros will take care of the rest!
House for rent
Single family residence
Available now
Cats, dogs OK
In unit laundry
2 Garage spaces parking
What's special
Stone veneerWarm wood-look laminate flooringStainless steel appliancesSpacious lawnOpen floor planHorizontal sidingCarpeted bedrooms
- 12 days |
- -- |
- -- |
Zillow last checked:
Listing updated:
Travel times

Let’s turn your rent into credit progress
Build credit history with every on-time payment and get credit for the payment you’re already making.
Open house
Facts & features
Interior
Bedrooms & bathrooms
- Bedrooms: 5
- Bathrooms: 4
- Full bathrooms: 3
- 1/2 bathrooms: 1
Appliances
- Included: Dishwasher, Dryer, Microwave Oven, Range Oven, Refrigerator, Washer
- Laundry: In Unit
Features
- Windows: Window Coverings
Interior area
- Total interior livable area: 4,108 sqft
Property
Parking
- Total spaces: 2
- Parking features: Garage
- Has garage: Yes
- Details: Contact manager
Features
- Exterior features: Courtyard
Details
- Additional structures: Garage(s)
- Parcel number: 0480049027
Construction
Type & style
- Home type: SingleFamily
- Property subtype: Single Family Residence
Community & HOA
Community
- Features: Smoke Free
- Security: Security System
Location
- Region: Graniteville
Financial & listing details
- Lease term: 1 Year
Price history
| Date | Event | Price |
|---|---|---|
| 10/9/2026 | Price change | $2,450-4.9%$1/sqft |
Source: Zillow Rentals Report a problem | ||
| 10/5/2026 | Price change | $2,575-4.5%$1/sqft |
Source: Zillow Rentals Report a problem | ||
| 10/1/2026 | Listed for rent | $2,695$1/sqft |
Source: Zillow Rentals Report a problem | ||
| 2/27/2026 | Listing removed | $400,000$97/sqft |
Source:  Hive MLS #542230 Report a problem Hive MLS #542230 Report a problem | ||
| 2/18/2026 | Pending sale | $400,000$97/sqft |
Source: Hive MLS #542230 Report a problem | ||
| 8/11/2025 | Listed for sale | $400,000-2.4%$97/sqft |
Source:  REALTORS® of Greater Augusta #542230 Report a problem REALTORS® of Greater Augusta #542230 Report a problem | ||
| 8/2/2025 | Listing removed | $409,900$100/sqft |
Source: REALTORS® of Greater Augusta #542230 Report a problem | ||
| 5/22/2025 | Listed for sale | $409,900+16.2%$100/sqft |
Source: REALTORS® of Greater Augusta #542230 Report a problem | ||
| 6/28/2022 | Sold | $352,620$86/sqft |
Source:  Aiken MLS #119358 Report a problem Aiken MLS #119358 Report a problem | ||
| 1/28/2022 | Pending sale | $352,620$86/sqft |
Source: Aiken MLS #119358 Report a problem | ||
| 12/13/2021 | Price change | $352,620-2.5%$86/sqft |
Source: Aiken MLS #119358 Report a problem | ||
| 11/24/2021 | Price change | $361,620+2.6%$88/sqft |
Source: Aiken MLS #119358 Report a problem | ||
| 10/26/2021 | Listed for sale | $352,620$86/sqft |
Source: Aiken MLS #119358 Report a problem | ||