Skip main navigation
Sold for $398,000
Street View
  • Listed by: Coldwell Banker C&C Properties • Jennifer Fortino • Contact: 530-518-0912
    Bought with: NONMEMBER MRML
    $398,000

    240 Canyon Highlands Dr, Oroville, CA 95966

    4beds
    2,230sqft
    Single Family Residence
    Built in 1961
    0.3 Acres Lot
    $422,600 Zestimate®
    $178/sqft
    $2,727 Estimated rent

    Home value

    $422,600

    $401,000 - $444,000

    $2,727/mo

    Zestimate® history
    Loading
    Loading...

    Owner options

    List your home for rent

    $2,727/mo

    Rent Zestimate®

    Find your next renter with Zillow Rental Manager. Plus, with online applications, you can quickly screen prospective tenants – for free.

    Learn more

    $2,727/mo

    Rent Zestimate®

    Refinance and save

    $2,538/mo

    Est. payment

    Refinancing to a lower rate could help reduce your monthly payments and save thousands over the life of the loan.

    See today's rates

    $2,538/mo

    Est. payment

    Explore your selling options

    Work with a Zillow partner agent

    Leverage their expertise and Zillow's premium Showcase listings to get your home seen by more buyers.

    Get started

    List with your own agent

    Get your home in front of millions of buyers by listing it on Zillow.

    Learn how to do it

    Sell it yourself

    Take full control of how buyers see your home on Zillow by listing For Sale by Owner (FSBO).

    List your home

    What's special

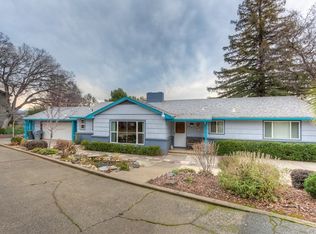
    This is resort living without leaving home! With 2230 square feet of living space there is room to fulfill everyone’s needs! There are three nice size bedrooms and two bathrooms upstairs and a 420 square feet large suite downstairs including a wood burning stove, tiled floors and in suite bathroom with French doors providing access out back to the one third acre lot, pool, spa, gazebo and pool house. The Sellers have diligently prepared this turnkey home for market with fresh interior paint, new carpet on the stairs, new front door plus repairing and painting areas on the deck. In addition to the wood burning stove downstairs there are two fireplaces upstairs. Amenities include hardwood floors, dual pane windows, jetted bathtub and a 9x12 indoor laundry room including the washer, dryer with plenty of space for storage. The island kitchen with refrigerator, dishwasher, microwave, garbage disposal and freshly painted cabinets is open to the large family room. The home offers panoramic views of the yard, foothills and pool. Replaced in 2019 was the HVAC system, pool pump and filter plus the spa. Put this home on your must see list and take a tour today!

    Zillow last checked:

    Listing updated:

    Listed by:

    Jennifer Fortino DRE #01755778 530-518-0912,

    Coldwell Banker C&C Properties,

    Michael Fortino DRE #00596793 530-895-1545,

    Coldwell Banker C&C Properties

    Bought with:

    Samuel Martinez, DRE #02036611

    NONMEMBER MRML

    Source: CRMLS,MLS#: SN24135622MLS LogoOriginating MLS: California Regional MLS

    Facts & features

    Interior

    Bedrooms & bathrooms
    • Bedrooms: 4
    • Bathrooms: 3
    • Full bathrooms: 3
    • Main level bathrooms: 2
    • Main level bedrooms: 3
    Rooms
    • Room types: Bedroom, Family Room, Kitchen, Living Room, Primary Bedroom
    Primary bedroom
    • Features: Multiple Primary Suites
    Bedroom
    • Features: Bedroom on Main Level
    Bathroom
    • Features: Bathroom Exhaust Fan, Jetted Tub, Separate Shower, Tub Shower
    Kitchen
    • Features: Kitchen/Family Room Combo, Tile Counters
    Heating
    • Central, Fireplace(s), Wood Stove
    Cooling
    • Central Air
    Appliances
    • Included: Dishwasher, Electric Cooktop, Electric Oven, Electric Range, Disposal, Microwave, Refrigerator, Dryer, Washer
    • Laundry: Inside, Laundry Room
    Features
    • Ceiling Fan(s), Cathedral Ceiling(s), High Ceilings, In-Law Floorplan, Living Room Deck Attached, Open Floorplan, Tile Counters, Unfurnished, Bedroom on Main Level, Multiple Primary Suites
    • Flooring: Tile, Wood
    • Windows: Double Pane Windows, Screens
    • Has fireplace: Yes
    • Fireplace features: Family Room, Living Room, Primary Bedroom
    • Common walls with other units/homes: No Common Walls
    Interior area
    • Total interior livable area: 2,230 sqft
    • Finished area below ground: 528

    Property

    Parking
    • Total spaces: 2
    • Parking features: Asphalt, Driveway, On Site
    • Uncovered spaces: 2
    Features
    • Levels: Two
    • Stories: 2
    • Entry location: main
    • Patio & porch: Deck, Patio, Stone, Wood
    • Exterior features: Awning(s), Rain Gutters
    • Has private pool: Yes
    • Pool features: In Ground, Private
    • Has spa: Yes
    • Spa features: Above Ground
    • Fencing: Chain Link,Wood
    • Has view: Yes
    • View description: Neighborhood, Panoramic
    Lot
    • Size: 0.3 Acres
    • Features: Sloped Down
    Details
    • Parcel number: 033180014000
    • Zoning: AR1
    • Special conditions: Standard

    Construction

    Type & style
    • Home type: SingleFamily
    • Property subtype: Single Family Residence
    Materials
    • Stucco
    • Roof: Composition
    Condition
    • Turnkey
    • New construction: No
    • Year built: 1961

    Utilities & green energy

    • Sewer: Septic Type Unknown
    • Water: Public

    Community & HOA

    Community
    • Features: Suburban
    • Security: Smoke Detector(s)
    Location
    • Region: Oroville

    Financial & listing details

    • Price per square foot: $178/sqft
    • Tax assessed value: $405,960
    • Date on market: 7/4/2024
    • Cumulative days on market: 5 days
    • Listing terms: Cash,Cash to New Loan
    • Road surface type: Paved

    Price history

    DateEventPrice
    7/29/2024Sold$398,000$178/sqft
    Source: CRMLS #SN24135622 Report a problem
    7/10/2024Pending sale$398,000$178/sqft
    Source: CRMLS #SN24135622 Report a problem
    7/5/2024Listed for sale$398,000+39.6%$178/sqft
    Source: CRMLS #SN24135622 Report a problem
    12/21/2018Sold$285,000+1.8%$128/sqft
    Source: Public Record Report a problem
    11/22/2018Pending sale$280,000$126/sqft
    Source: Re/Max of Chico #SN18244322 Report a problem
    10/10/2018Listed for sale$280,000$126/sqft
    Source: Re/Max of Chico #SN18244322 Report a problem
    1/26/2018Listing removed$280,000$126/sqft
    Source: RE/MAX OF CHICO #CH17204517 Report a problem
    12/13/2017Pending sale$280,000$126/sqft
    Source: Re/Max of Chico #CH17204517 Report a problem
    10/18/2017Price change$280,000-6.4%$126/sqft
    Source: RE/MAX Of Chico #CH17204517 Report a problem
    9/14/2017Price change$299,000-6.6%$134/sqft
    Source: RE/MAX Of Chico #CH17204517 Report a problem
    9/6/2017Listed for sale$320,000+39.1%$143/sqft
    Source: RE/MAX Of Chico #CH17204517 Report a problem
    9/2/2004Sold$230,000$103/sqft
    Source: Public Record Report a problem

    Public tax history

    YearProperty taxesTax assessment
    2026-- $405,960 +2%
    2025$4,553 +147.4%$398,000 +139.1%
    2024$1,841 +1.4%$166,467 +2%
    2023$1,816 +3.4%$163,204 +2%
    2022$1,757 +1.7%$160,005 +2%
    2021$1,728 0%$156,868 +1%
    2020$1,728 -10.5%$155,261 +2%
    2019$1,931 -37.1%$152,217 -46%
    2018$3,071 +12.2%$281,756 +10.5%
    2017$2,738 +18.3%$255,000 +18.6%
    2016$2,314 +3.4%$215,000
    2015$2,238 $215,000 +2.4%
    2014$2,238 $210,000
    2013-- $210,000 -2.3%
    2012-- $215,000
    2011-- $215,000 -2.3%
    2010-- $220,000 -4.3%
    2009-- $230,000 -5.8%
    2008-- $244,077 +2%
    2007-- $239,292 +2%
    2006-- $234,600 +2%
    2005-- $230,000 +244.2%
    2004-- $66,829 +1.9%
    2003-- $65,605 +2%
    2002-- $64,320 +2%
    2001-- $63,060
    Find assessor info on the county website

    Neighborhood: 95966

    Nearby schools

    GreatSchools rating
    Get pre-qualified for a loan
    At Zillow Home Loans, we can pre-qualify you in as little as 5 minutes with no impact to your credit score.

    An equal housing lender. NMLS #10287.

    Sell for more on Zillow
    Get a Zillow Showcase℠ listing at no additional cost and you could sell for .
    $422,600
    2% more
    +$8,452
    With Zillow Showcase(estimated)
    $431,052