Skip main navigation
Closed
  • $349,000

    240 Carl Loudermilk Rd, Mount Airy, GA 30563

    3beds
    1,569sqft
    Single Family Residence
    Built in 2026
    1.03 Acres Lot
    $348,800 Zestimate®
    $222/sqft
    $2,052 Estimated rent

    Home value

    $348,800

    $331,000 - $366,000

    $2,052/mo

    Zestimate® history
    Loading
    Loading...

    Owner options

    List your home for rent

    $2,052/mo

    Rent Zestimate®

    Find your next renter with Zillow Rental Manager. Plus, with online applications, you can quickly screen prospective tenants – for free.

    Learn more

    $2,052/mo

    Rent Zestimate®

    Refinance and save

    $2,080/mo

    Est. payment

    Refinancing to a lower rate could help reduce your monthly payments and save thousands over the life of the loan.

    See today's rates

    $2,080/mo

    Est. payment

    Explore your selling options

    Work with a Zillow partner agent

    Leverage their expertise and Zillow's premium Showcase listings to get your home seen by more buyers.

    Get started

    List with your own agent

    Get your home in front of millions of buyers by listing it on Zillow.

    Learn how to do it

    Sell it yourself

    Take full control of how buyers see your home on Zillow by listing For Sale by Owner (FSBO).

    List your home

    What's special

    Fresh modern finishesTall ceilingsOpen concept designSplit bedroom floor planSpacious walk-in closetCovered back deckQuality materials

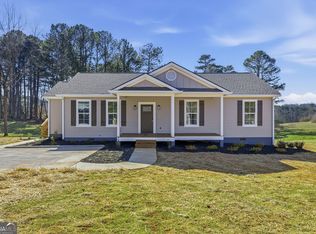
    Brand new construction with a smart, time tested layout, this ranch home features a desirable split bedroom floor plan that blends comfort with practical design. Offering three bedrooms and two full baths, it delivers the space buyers want with the low-maintenance lifestyle they appreciate, all wrapped in with fresh modern finishes. Inside, tall ceilings and an open concept design create an airy feel and effortless flow for everyday living. The kitchen anchors the home with a generous island, perfect for meal prep, casual dining, or gathering with family and friends. A full package of premium appliances adds both function and style right from day one. The privately positioned primary suite is generously sized and includes an oversized bath, soaking tub, and spacious walk-in closet, a true retreat at the end of the day. Secondary bedrooms sit on the opposite side of the home for added privacy and quiet. Step outside to a covered back deck ideal for morning coffee or evening grilling. Built with durable Hardi siding and quality materials, this home is designed for long-term durability and easy upkeep. A tall crawlspace provides valuable storage space, and with no HOA, you'll enjoy the freedom to live without added restrictions. New, well-built, and thoughtfully designed, this is comfortable, practical living done right.

    Zillow last checked:

    Listing updated:

    Listed by:

    Jerry Harkness 706-949-3747,

    Keller Williams Lanier Partners

    Bought with:

    Shannon Pace, 375418

    Virtual Properties Realty.com

    Source: GAMLS,MLS#: 10690721MLS Logo

    Facts & features

    Interior

    Bedrooms & bathrooms
    • Bedrooms: 3
    • Bathrooms: 2
    • Full bathrooms: 2
    • Main level bathrooms: 2
    • Main level bedrooms: 3
    Rooms
    • Room types: Laundry
    Dining room
    • Features: Dining Rm/Living Rm Combo
    Kitchen
    • Features: Breakfast Bar, Pantry, Solid Surface Counters
    Heating
    • Central, Electric, Heat Pump
    Cooling
    • Central Air, Electric, Heat Pump
    Appliances
    • Included: Dishwasher, Electric Water Heater, Microwave, Oven/Range (Combo), Refrigerator, Stainless Steel Appliance(s)
    • Laundry: Common Area, Laundry Closet
    Features
    • Double Vanity, High Ceilings, Master On Main Level, Separate Shower, Soaking Tub, Vaulted Ceiling(s), Walk-In Closet(s)
    • Flooring: Hardwood, Laminate, Tile
    • Basement: Crawl Space
    • Has fireplace: No
    Interior area
    • Total structure area: 1,569
    • Total interior livable area: 1,569 sqft
    • Finished area above ground: 1,569
    • Finished area below ground: 0

    Property

    Parking
    • Parking features: Off Street, Side/Rear Entrance
    Features
    • Levels: One
    • Stories: 1
    • Patio & porch: Deck, Porch
    Lot
    • Size: 1.03 Acres
    • Features: Level
    • Residential vegetation: Grassed
    Details
    • Parcel number: PART OF 131 066

    Construction

    Type & style
    • Home type: SingleFamily
    • Architectural style: Traditional
    • Property subtype: Single Family Residence
    Materials
    • Other
    • Roof: Composition
    Condition
    • New Construction
    • New construction: Yes
    • Year built: 2026
    Details
    • Warranty included: Yes

    Utilities & green energy

    • Sewer: Septic Tank
    • Water: Public
    • Utilities for property: Electricity Available, High Speed Internet, Water Available

    Community & HOA

    Community
    • Features: None
    • Subdivision: None
    HOA
    • Has HOA: No
    • Services included: None
    Location
    • Region: Mount Airy

    Financial & listing details

    • Price per square foot: $222/sqft
    • Annual tax amount: $1
    • Date on market: 2/12/2026
    • Cumulative days on market: 139 days
    • Listing agreement: Exclusive Right To Sell
    • Electric utility on property: Yes

    Price history

    DateEventPrice
    7/17/2026Sold$349,000$222/sqft
    Source: GAMLS #10690721 Report a problem
    7/1/2026Pending sale$349,000$222/sqft
    Source: GAMLS #10690721 Report a problem
    2/12/2026Listed for sale$349,000$222/sqft
    Source: GAMLS #10690721 Report a problem

    Public tax history

    Tax history is unavailable.

    Neighborhood: 30563

    Nearby schools

    GreatSchools rating
    Schools provided by the listing agent
    • Elementary: Hazel Grove
    • Middle: North Habersham
    • High: Habersham Central

    Source: GAMLS. This data may not be complete. We recommend contacting the local school district to confirm school assignments for this home.

    Sell for more on Zillow
    Get a Zillow Showcase℠ listing at no additional cost and you could sell for .
    $348,800
    2% more
    +$6,976
    With Zillow Showcase(estimated)
    $355,776
    Sell for more on Zillow
    Get a Zillow Showcase℠ listing at no additional cost and you could sell for .
    $348,800
    2% more
    +$6,976
    With Zillow Showcase(estimated)
    $355,776