Skip main navigation
Sold for $286,900
  • $286,900

    240 Carolina Church Rd, Saint Pauls, NC 28384

    4beds
    1,981sqft
    Single Family Residence
    Built in 2023
    0.46 Acres Lot
    $309,900 Zestimate®
    $145/sqft
    $2,200 Estimated rent

    Home value

    $309,900

    $294,000 - $325,000

    $2,200/mo

    Zestimate® history
    Loading
    Loading...

    Owner options

    List your home for rent

    $2,200/mo

    Rent Zestimate®

    Find your next renter with Zillow Rental Manager. Plus, with online applications, you can quickly screen prospective tenants – for free.

    Learn more

    $2,200/mo

    Rent Zestimate®

    Refinance and save

    $1,839/mo

    Est. payment

    Refinancing to a lower rate could help reduce your monthly payments and save thousands over the life of the loan.

    See today's rates

    $1,839/mo

    Est. payment

    Explore your selling options

    Work with a Zillow partner agent

    Leverage their expertise and Zillow's premium Showcase listings to get your home seen by more buyers.

    Get started

    List with your own agent

    Get your home in front of millions of buyers by listing it on Zillow.

    Learn how to do it

    Sell it yourself

    Take full control of how buyers see your home on Zillow by listing For Sale by Owner (FSBO).

    List your home

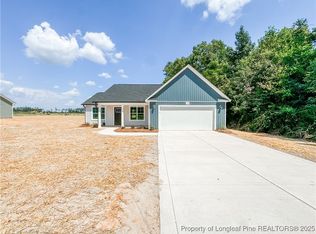
    What's special

    Large islandDouble car garageHampton floor planLvp flooringAluminum guttersGranite countertopsMaster suite
    The Hampton Floor Plan is a spacious two-story home. It boasts four bedrooms and two and a half bathrooms, double car garage, kitchen, dining area, and laundry room. The master suite includes double vanities, quartz countertops, chrome plumbing fixtures and accessories. The kitchen includes stainless steel appliances (range, microwave, and dishwasher), granite countertops, large island, and ceramic backsplash. LVP flooring runs throughout the foyer, family room, kitchen, with vinyl in upstairs bathrooms and laundry and carpet in bedrooms. Featuring A & G Residential Simply Better features - 2-10 homebuyer 's warranty, TRANE® HVAC system, energy efficient 50-gallon electric water heater, 30 year architectural shingles, low maintenance vinyl siding, aluminum gutters the front and rear, Sentricon® Termite Colony Elimination System, wireless security system, and more!

    Zillow last checked:

    Listing updated:

    Listed by:

    LOGAN GEDDIE,

    COLDWELL BANKER ADVANTAGE - FAYETTEVILLE

    Bought with:

    MATTHEW BULLOCK, 338288

    COLDWELL BANKER ADVANTAGE - FAYETTEVILLE

    Source: LPRMLS,MLS#: 704515MLS LogoOriginating MLS: Longleaf Pine Realtors

    Facts & features

    Interior

    Bedrooms & bathrooms
    • Bedrooms: 4
    • Bathrooms: 3
    • Full bathrooms: 2
    • 1/2 bathrooms: 1
    Cooling
    • Electric
    Appliances
    • Included: Dishwasher, Microwave, Range
    • Laundry: Washer Hookup, Dryer Hookup, Main Level, Upper Level
    Features
    • Entrance Foyer, Granite Counters, Kitchen Island, Living/Dining Room
    • Flooring: Luxury Vinyl Plank, Vinyl
    • Has fireplace: No
    • Fireplace features: None
    Interior area
    • Total interior livable area: 1,981 sqft

    Property

    Parking
    • Total spaces: 2
    • Parking features: Attached, Garage
    • Attached garage spaces: 2
    Features
    • Levels: Two
    • Stories: 2
    Lot
    • Size: 0.46 Acres
    • Features: 1/4 to 1/2 Acre Lot, Cleared
    • Topography: Cleared
    Details
    • Parcel number: TBD
    • Special conditions: Standard

    Construction

    Type & style
    • Home type: SingleFamily
    • Architectural style: Two Story
    • Property subtype: Single Family Residence
    Materials
    • Vinyl Siding
    • Foundation: Slab
    Condition
    • New Construction
    • New construction: Yes
    • Year built: 2023
    Details
    • Warranty included: Yes

    Utilities & green energy

    • Sewer: Septic Tank
    • Water: Public

    Community & neighborhood

    Community
    • Community features: Gutter(s)
    Location
    • Region: Saint Pauls
    • Subdivision: Mccoll Estate

    Other

    Other facts
    • Listing terms: Cash,New Loan
    • Ownership: Less than a year

    Price history

    DateEventPrice
    7/17/2023Sold$286,900$145/sqft
    Source: LPRMLS #704515 Report a problem
    6/5/2023Pending sale$286,900$145/sqft
    Source: LPRMLS #704515 Report a problem
    5/17/2023Listed for sale$286,900$145/sqft
    Source: LPRMLS #704515 Report a problem

    Public tax history

    YearProperty taxesTax assessment
    2025$2,189 -15.6%$288,200
    2024$2,594 +1568.3%$288,200 +1605.3%
    2023$155 $16,900

    Find assessor info on the county website

    Neighborhood: 28384

    Nearby schools

    GreatSchools rating
    Schools provided by the listing agent
    • Elementary: St. Pauls Elementary
    • Middle: St. Pauls Middle School
    • High: St. Pauls Senior High

    Source: LPRMLS. This data may not be complete. We recommend contacting the local school district to confirm school assignments for this home.

    Get pre-qualified for a loan
    At Zillow Home Loans, we can pre-qualify you in as little as 5 minutes with no impact to your credit score.

    An equal housing lender. NMLS #10287.