Quality-built custom rancher by MacVeigh Contracting Ltd. showcasing exceptional craftsmanship and stunning reclaimed old-growth Fir and Cedar throughout. This open-concept home features 10’ vaulted ceilings, solid wood doors, heat pump, surround sound, and a spacious bonus room/bedroom above the double garage. The gourmet kitchen offers custom Maple cabinetry, granite countertops, and high-end stainless appliances. Relax year-round on the massive covered deck with natural gas heaters and beautiful Fir beams. The primary suite includes a walk-in closet, custom cabinetry, spa-inspired tile and stone rain shower, and French doors leading to a private back deck and exquisitely landscaped rear yard. Outside you’ll find a 20x28 wired and heated shop plus peaceful views over neighbouring pasture. Loaded with quality extras — this home is a must-see.
For sale
C$999,900
240 Carolyn Rd, Campbell River, BC V9W 5M6
3beds
2baths
2,143sqft
Single Family Residence
Built in 2006
9,147 Square Feet Lot
$-- Zestimate®
C$467/sqft
C$-- HOA
What's special
Open-concept homeSolid wood doorsHeat pumpSurround soundGourmet kitchenCustom maple cabinetryGranite countertops
- 3 days |
- 8 |
- 1 |
Zillow last checked:
Listing updated:
Listed by:
Amy Axon,
Royal LePage Advance Realty,
Paul Axon,
Royal LePage Advance Realty
Source: VIVA,MLS®#: 1047087
Facts & features
Interior
Bedrooms & bathrooms
- Bedrooms: 3
- Bathrooms: 2
- Main level bathrooms: 2
- Main level bedrooms: 2
Kitchen
- Level: Main
Heating
- Electric, Heat Pump
Cooling
- Air Conditioning
Appliances
- Laundry: Inside
Features
- Central Vacuum
- Basement: Crawl Space
- Number of fireplaces: 1
- Fireplace features: Gas
Interior area
- Total structure area: 2,143
- Total interior livable area: 2,143 sqft
Property
Parking
- Total spaces: 4
- Parking features: Garage Double, RV Access/Parking
- Garage spaces: 2
Features
- Levels: 2
- Entry location: Ground Level
- Fencing: Full
Lot
- Size: 9,147 Square Feet
- Features: Central Location, Easy Access, Level, Near Golf Course, No Through Road, Recreation Nearby
Details
- Additional structures: Workshop
- Parcel number: 024010910
- Zoning: RM-2
- Zoning description: Residential
Construction
Type & style
- Home type: SingleFamily
- Property subtype: Single Family Residence
Materials
- Cement Fibre, Insulation: Ceiling, Insulation: Walls
- Foundation: Concrete Perimeter
- Roof: Fibreglass Shingle
Condition
- Resale
- New construction: No
- Year built: 2006
Details
- Warranty included: Yes
Utilities & green energy
- Water: Municipal
Community & HOA
Location
- Region: Campbell River
Financial & listing details
- Price per square foot: C$467/sqft
- Tax assessed value: C$1,070,000
- Annual tax amount: C$7,654
- Date on market: 8/17/2026
- Ownership: Freehold
Price history
| Date | Event | Price |
|---|---|---|
| 8/17/2026 | Listed for sale | C$999,900C$467/sqft |
Source: VIVA #1047087 Report a problem | ||
Public tax history
Tax history is unavailable.
Climate risks
Neighborhood: Quinsam Heights
Nearby schools
GreatSchools rating
No schools nearby
We couldn't find any schools near this home.
- C$---- bd-- ba-- sqft350 Carolyn Rd #B, Campbell River, BC V9W5M6Off Market
- C$---- bd-- ba-- sqft2122 Nikola Pl #A, Campbell River, BC V9W6H9Off Market
- C$---- bd-- ba-- sqft2122 Nikola Pl #B, Campbell River, BC V9W6H9Off Market
- C$---- bd-- ba-- sqft2130 Nikola Pl #A, Campbell River, BC V9W6H9Off Market
- C$---- bd-- ba-- sqft2126 Nikola Pl #B, Campbell River, BC V9W6H9Off Market
- C$---- bd-- ba-- sqft390 Carolyn Rd #B, Campbell River, BC V9W5M6Off Market
- C$---- bd-- ba-- sqft2126 Nikola Pl #A, Campbell River, BC V9W6H9Off Market
- C$---- bd-- ba-- sqft390 Carolyn Rd #C, Campbell River, BC V9W5M6Off Market
Similar homes
- C$899,9003 bd2 ba1.5k sqft2105 Evergreen Rd, Campbell River, BC V9W 7L1For Sale
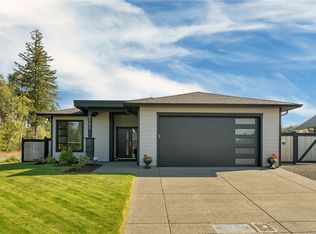 MLS ID #1047002, Shaelysse Frankland, Royal LePage Advance Realty. VIVA
 - C$775,0003 bd2 ba1.8k sqft1985 Willis Rd, Campbell River, BC V9W 3W4For Sale
 MLS ID #1045009, Vanessa Monteith-Hird Personal Real Estate Corporation, REMAX Ocean Pacific (CR). VIVA
 - C$845,0004 bd3 ba1.9k sqft542 Thulin St, Campbell River, BC V9W 2L1For Sale
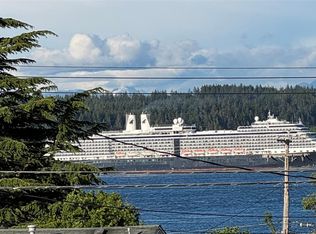 MLS ID #1047148, Heather Clifford, eXp Realty (CR). VIVA
 - C$956,0003 bd2 ba1.4k sqft710 Salal St, Campbell River, BC V9H 0E6For Sale
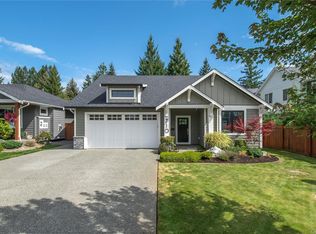 MLS ID #1047127, Brendon Renkema Personal Real Estate Corporation, REMAX Ocean Pacific (CR). VIVA
 - C$962,9005 bd3 ba2.7k sqft757 Bowen Dr, Campbell River, BC V9H 1S2For SaleMLS ID #1047080, Brittany Berkenstock Personal Real Estate Corporation, eXp Realty (CR). VIVA
- C$889,8003 bd3 ba2.3k sqft1967 Augusta Pl, Campbell River, BC V9H 1R5For SaleMLS ID #1034987, Stephen Grant Personal Real Estate Corporation, Royal LePage Advance Realty. VIVA
- C$1,099,9003 bd2 ba2k sqft2435 Charleville Rd, Campbell River, BC V9W 4N6For SaleMLS ID #1030708, Brittany Berkenstock Personal Real Estate Corporation, eXp Realty (CR). VIVA
- C$1,150,0003 bd3 ba1.9k sqft1960 19th Ave, Campbell River, BC V9W 4M7For SaleMLS ID #1046983, Abel O'brennan Personal Real Estate Corporation, Engel & Volkers Vancouver Island North. VIVA
- C$899,0003 bd3 ba1.9k sqft492 Park Forest Dr, Campbell River, BC V9W 0B3For SaleMLS ID #1039606, Anita Painter Personal Real Estate Corporation, eXp Realty (CR). VIVA
- C$869,0004 bd3 ba2.1k sqft34 McLean St, Campbell River, BC V9W 2L9For SaleMLS ID #1046513, Anita Painter Personal Real Estate Corporation, eXp Realty (CR). VIVA
- C$1,097,0005 bd3 ba2.2k sqft726 Cameleon Dr, Campbell River, BC V9H 0A7For SaleMLS ID #1046899, Susan Mallinson, Royal LePage Advance Realty. VIVA
- C$999,9003 bd2 ba1.7k sqft721 Timberline Dr, Campbell River, BC V9H 0A3For SaleMLS ID #1042485, Jesse May, REMAX Ocean Pacific (CR). VIVA
- C$849,9003 bd3 ba1.9k sqft809 Willowcrest Rd, Campbell River, BC V9W 5L1For SaleMLS ID #1038146, Evan Hughes, Royal LePage Advance Realty. VIVA
- C$799,0004 bd3 ba2.5k sqft423 Harrogate Rd, Campbell River, BC V9W 1W1For SaleMLS ID #1046613, Neil Cameron Personal Real Estate Corporation, Royal LePage Advance Realty. VIVA
- C$1,299,0003 bd3 ba2.9k sqft1991 Fairway Dr, Campbell River, BC V9H 1R5For SaleMLS ID #1042427, Raymond Francis, Royal LePage-Comox Valley (CV). VIVA
- C$1,024,0004 bd3 ba2.7k sqft608 Nelson Rd, Campbell River, BC V9H 1V1For SaleMLS ID #1039265, Natalie Mccolman, Royal LePage Advance Realty. VIVA
- C$799,9003 bd2 ba1.6k sqft2006 Sierra Dr #109, Campbell River, BC V9H 1V6New ConstructionMLS ID #1036234, Sophie Gardner Personal Real Estate Corporation, Real Broker. VIVA
- C$1,075,0005 bd3 ba2.8k sqft604 Galerno Rd, Campbell River, BC V9W 5Y2For SaleMLS ID #1044090, Anita Painter Personal Real Estate Corporation, eXp Realty (CR). VIVA
- C$699,9003 bd3 ba1.8k sqft1728 Aspen Way, Campbell River, BC V9W 7E5For SaleMLS ID #1046966, Sophie Gardner Personal Real Estate Corporation, Real Broker. VIVA
- C$1,125,0003 bd3 ba2k sqft405 Rockland Rd, Campbell River, BC V9W 1N7For SaleMLS ID #1037268, Emma Whittington, REMAX Ocean Pacific (CX). VIVA
