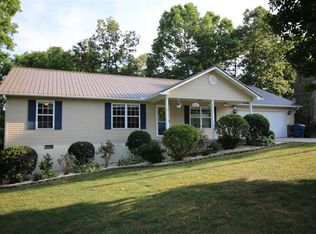
'Welcome Home' Nestled in a peaceful subdivision, this 1678 sq ft, split floorplan home offers a perfect blend of comfort and style. As you step inside, you will be greeted by the warmth of hardwood floors that flow seamlessly throughout the living, dining, and kitchen areas. The Cathedral ceiling and natural gas fireplace elevates the main living space, enhancing the feeling of openness and light.
The kitchen boasts of a breakfast bar for those quick meals, newer appliances, and plenty of work areas for more than one cook. Retreat to the bedrooms, which feature the warmth of carpet underfoot. The master suite area offers you a walk in closet and a master bathroom. Sit in the sunroom to embrace your first cup of coffee or to watch the sun go down over the back creek flowing by the boundary.
Additional highlights of this home include a crawlspace fully sealed with lighting throughout. Need more storage, the storage building in the backyard offers you a safe storage area. A new forced air natural gas heating/cooling area assures a warm/cool home for years to come.
With its perfect combination of modern upgrades, its meticulous maintenance, and tranquil surroundings, this home is a dream come true for that family looking for a peaceful area close to jobs and schools. 'Come On Home' Buyers to verify information before making an informed offer.
Closed
Zestimate®
$325,000
240 Carriage Dr, Crossville, TN 38555
3beds
1,678sqft
Single Family Residence, Residential
Built in 2005
0.45 Acres Lot
$325,000 Zestimate®
$194/sqft
$1,862 Estimated rent
Home value
$325,000
$309,000 - $341,000
$1,862/mo
Zestimate® history
Owner options
List your home for rent
$1,862/mo
Rent Zestimate®
Find your next renter with Zillow Rental Manager. Plus, with online applications, you can quickly screen prospective tenants – for free.
$1,862/mo
Rent Zestimate®
Refinance and save
$1,845/mo
Est. payment
Refinancing to a lower rate could help reduce your monthly payments and save thousands over the life of the loan.
$1,845/mo
Est. payment
Explore your selling options
Work with a Zillow partner agent
Leverage their expertise and Zillow's premium Showcase listings to get your home seen by more buyers.
Get startedList with your own agent
Get your home in front of millions of buyers by listing it on Zillow.
Learn how to do itSell it yourself
Take full control of how buyers see your home on Zillow by listing For Sale by Owner (FSBO).
List your homeWhat's special
Split floorplan homeNatural gas fireplaceBreakfast barCathedral ceilingNewer appliancesMaster bathroom
Zillow last checked:
Listing updated:
Listed by:
Annette Renaud 931-287-3475,
Crye-Leike Brown Realty
Bought with:
Valorie Whitson, 352753
Monarch Realty Group
Source: RealTracs MLS as distributed by MLS GRID,MLS#: 3176000
Facts & features
Interior
Bedrooms & bathrooms
- Bedrooms: 3
- Bathrooms: 2
- Full bathrooms: 2
- Main level bedrooms: 3
Bedroom 1
- Features: Walk-In Closet(s)
- Level: Walk-In Closet(s)
Other
- Features: Florida Room
- Level: Florida Room
Other
- Features: Utility Room
- Level: Utility Room
Heating
- Central, Electric, Heat Pump, Natural Gas
Cooling
- Central Air
Appliances
- Included: Dishwasher, Disposal, Microwave, Range, Refrigerator, Oven
- Laundry: Washer Hookup, Electric Dryer Hookup
Features
- Walk-In Closet(s)
- Flooring: Carpet, Wood, Tile
- Basement: Exterior Entry
- Number of fireplaces: 1
Interior area
- Total structure area: 1,678
- Total interior livable area: 1,678 sqft
- Finished area above ground: 1,678
Property
Parking
- Total spaces: 2
- Parking features: Attached
- Attached garage spaces: 2
Features
- Levels: One
- Stories: 1
- Patio & porch: Deck, Porch, Covered
- Waterfront features: Creek
Lot
- Size: 0.45 Acres
- Dimensions: 81.95 x 187.05 IRR
- Features: Other, Private, Wooded
- Topography: Other,Private,Wooded
Details
- Additional structures: Storage
- Parcel number: 112D K 01100 000
- Special conditions: Standard
Construction
Type & style
- Home type: SingleFamily
- Architectural style: Traditional
- Property subtype: Single Family Residence, Residential
Materials
- Frame, Vinyl Siding, Other, Brick
Condition
- New construction: No
- Year built: 2005
Utilities & green energy
- Sewer: Public Sewer
- Water: Public
- Utilities for property: Electricity Available, Natural Gas Available, Water Available
Green energy
- Energy efficient items: Windows
Community & HOA
Community
- Subdivision: Holiday Trace Replat
Location
- Region: Crossville
Financial & listing details
- Price per square foot: $194/sqft
- Tax assessed value: $208,400
- Annual tax amount: $907
- Date on market: 4/14/2026
- Electric utility on property: Yes
Price history
| Date | Event | Price |
|---|---|---|
| 7/9/2026 | Sold | $325,000$194/sqft |
Source:  RealTracs MLS as distributed by MLS GRID #3176000 Report a problem RealTracs MLS as distributed by MLS GRID #3176000 Report a problem | ||
| 6/9/2026 | Contingent | $325,000$194/sqft |
Source: RealTracs MLS as distributed by MLS GRID #3176000 Report a problem | ||
| 6/9/2026 | Pending sale | $325,000$194/sqft |
Source:  East Tennessee Realtors #1336782 Report a problem East Tennessee Realtors #1336782 Report a problem | ||
| 5/13/2026 | Price change | $325,000-4.4%$194/sqft |
Source: East Tennessee Realtors #1336782 Report a problem | ||
| 4/15/2026 | Listed for sale | $340,000+152%$203/sqft |
Source: East Tennessee Realtors #1336782 Report a problem | ||
| 9/2/2005 | Sold | $134,900+1249%$80/sqft |
Source: Public Record Report a problem | ||
| 6/17/2005 | Sold | $10,000-50%$6/sqft |
Source: Public Record Report a problem | ||
| 1/26/1999 | Sold | $20,000$12/sqft |
Source: Public Record Report a problem | ||
Public tax history
| Year | Property taxes | Tax assessment |
|---|---|---|
| 2025 | $907 | $52,100 |
| 2024 | $907 | $52,100 |
| 2023 | $907 | $52,100 |
| 2022 | $907 +18.1% | $52,100 +57% |
| 2021 | $768 +7.4% | $33,175 |
| 2020 | $715 +37.7% | $33,175 |
| 2019 | $519 -27.4% | $33,175 |
| 2018 | $715 +37.8% | $33,175 |
| 2017 | $519 | $33,175 -2.3% |
| 2016 | $519 -28.1% | $33,950 |
| 2015 | $722 +4.9% | $33,950 +0% |
| 2014 | $688 | $33,946 |
| 2013 | $688 -0.1% | $33,946 |
| 2012 | $689 | $33,946 |
| 2011 | -- | $33,946 -14.4% |
| 2010 | $783 +5.1% | $39,640 |
| 2009 | $745 +5% | $39,640 |
| 2008 | $710 | $39,640 |
| 2007 | $710 -23.5% | $39,640 |
| 2006 | $928 +39.1% | $39,640 +39.1% |
| 2005 | $667 +1040% | $28,499 +1040% |
| 2004 | $59 +9.3% | $2,500 |
| 2002 | $54 | $2,500 |
| 2001 | -- | $2,500 -63.6% |
| 2000 | -- | $6,875 |
Find assessor info on the county website
Neighborhood: 38555
Nearby homes
- $288,4003 bd3 ba1.6k sqft224 Carriage Dr, Crossville, TN 38555Off Market
- $16,00010,450 Square FeetCarriage Dr, Crossville, TN 38555Off Market
- $3,000-- bd-- ba-- sqft12 Crescent Pl, Crossville, TN 38558Off Market
- $3,000-- bd-- ba-- sqft37 Crescent Pl, Crossville, TN 38558Off Market
- $205,400-- bd2 ba1.2k sqft206 Carriage Dr, Crossville, TN 38555Off Market
- $280,500-- bd2 ba1.3k sqft28 Crescent Point, Crossville, TN 38555Off Market
- $123,700-- bd1 ba1.1k sqft144 Rhododendron Cir, Crossville, TN 38555Off Market
- $5,000-- bd-- ba-- sqft144 Rhodendron Cir, Crossville, TN 38555Off Market
Nearby schools
GreatSchools rating
- 6/10Glenn Martin Elementary SchoolGrades: PK-8Distance: 1.1 mi
- 5/10Cumberland County High SchoolGrades: 9-12Distance: 0.9 mi
Schools provided by the listing agent
- Elementary: Glenn Martin Elementary
- High: Cumberland County High School
Source: RealTracs MLS as distributed by MLS GRID. This data may not be complete. We recommend contacting the local school district to confirm school assignments for this home.


Get pre-qualified for a loan
At Zillow Home Loans, we can pre-qualify you in as little as 5 minutes with no impact to your credit score.An equal housing lender. NMLS #10287.
Sell for more on Zillow
Get a Zillow Showcase℠ listing at no additional cost and you could sell for .
$325,000
2% more
+$6,500
With Zillow Showcase(estimated)
$331,500
- Tennessee
- Cumberland County
- Crossville
- 38555
- 240 Carriage Dr
Nearby cities
Nearby neighborhoods
Nearby zip codes
Other Crossville Topics
