Modern Living in Rivers Reach by D.R. HortonWelcome to 240 Castle Hill Drive in the beautiful waterfront community of River's Reach, just minutes from Beaufort and conveniently located between Savannah and Charleston with easy access to Interstate 95. Life here is all about slowing down and enjoying the view. Wake up to sweeping marsh vistas, spend your afternoons on the water from the community's private boat dock, and unwind in the evenings with Lowcountry sunsets right outside your door. River's Reach offers a peaceful, natural setting with a limited number of waterfront opportunities -- a rare find along the South Carolina coast. This home features the popular Cantey floor plan by D.R. Horton, offering 3-4 bedrooms, 3 full baths, and approximately 1,796-2,482 square feet of thoughtfully designed living space. As you step inside, durable LVP flooring leads you down a welcoming foyer past a guest bedroom and full bath. A flexible front room can easily serve as a home office, formal dining space, or cozy sitting area. The heart of the home opens into a spacious living room and chef-inspired kitchen complete with stainless steel appliances, quartz countertops, tile backsplash, and plenty of cabinet space -- perfect for gathering with family and friends. The oversized owner's suite on the main level feels like a true retreat, featuring two walk-in closets, dual vanities, and a tile shower. Upstairs, a generous loft creates additional living space and leads to a private guest suite with its own full bath and walk-in closet -- ideal for visitors or extended stays. Step out back to the covered patio and reconnect with nature, where coastal breezes and marsh views make every day feel like a getaway. If you've been dreaming of relaxed waterfront living with modern comfort and convenience, 240 Castle Hill Drive is ready to welcome you home.
Active
Price cut: $75 (6/17)
$407,730
240 Castle Hill Dr, Yemassee, SC 29945
3beds
2,544sqft
:
Get pre-qualified$2,396/mo
Single Family Residence
Built in 2026
0.29 Acres Lot
$408,000 Zestimate®
$160/sqft
$-- HOA
What's special
- 54 days |
- 62 |
- 6 |
Zillow last checked:
Listing updated:
Listed by:
D R Horton Inc
Source: CTMLS,MLS#: 26016266
Facts & features
Interior
Bedrooms & bathrooms
- Bedrooms: 3
- Bathrooms: 3
- Full bathrooms: 2
- 1/2 bathrooms: 1
Rooms
- Room types: Bonus Room, Family Room, Living/Dining Combo, Office, Dining Room, Utility Room, Bonus, Breakfast Room, Eat-In-Kitchen, Family, Formal Living, Foyer, Laundry, Pantry, Separate Dining, Study, Utility
Heating
- Electric, Forced Air
Cooling
- Central Air
Appliances
- Laundry: Electric Dryer Hookup, Washer Hookup, Laundry Room
Features
- Ceiling - Smooth, High Ceilings, Kitchen Island, Walk-In Closet(s), Ceiling Fan(s), Eat-in Kitchen, Formal Living, Entrance Foyer, Pantry
- Flooring: Luxury Vinyl, Wood
- Windows: Thermal Windows/Doors, Window Treatments
- Has fireplace: No
Interior area
- Total structure area: 2,544
- Total interior livable area: 2,544 sqft
Property
Parking
- Total spaces: 2
- Parking features: Garage, Garage Door Opener
- Garage spaces: 2
Features
- Levels: One
- Stories: 3
- Patio & porch: Covered, Front Porch, Screened
- Exterior features: Balcony, Dock
- On waterfront: Yes
- Waterfront features: Marshfront, Tidal Creek
Lot
- Size: 0.29 Acres
- Features: 0 - .5 Acre, Level
Details
- Special conditions: 10 Yr Warranty
Construction
Type & style
- Home type: SingleFamily
- Architectural style: Traditional
- Property subtype: Single Family Residence
Materials
- Cement Siding
- Foundation: Slab
- Roof: Fiberglass
Condition
- New construction: Yes
- Year built: 2026
Details
- Warranty included: Yes
Utilities & green energy
- Sewer: Public Sewer
- Water: Public
- Utilities for property: Dominion Energy, Palmetto Tel Rural Coop
Green energy
- Green verification: HERS Index Score
Community & HOA
Community
- Features: Dock Facilities, Gated
- Subdivision: Rivers Reach
Location
- Region: Yemassee
Financial & listing details
- Price per square foot: $160/sqft
- Date on market: 6/4/2026
- Listing terms: Cash,Conventional,FHA,USDA Loan,VA Loan
Estimated market value
$408,000
$388,000 - $428,000
$3,269/mo
Price history
| Date | Event | Price |
|---|---|---|
| 6/17/2026 | Price change | $407,7300%$160/sqft |
Source:  CTMLS #26016266 Report a problem CTMLS #26016266 Report a problem | ||
| 6/4/2026 | Listed for sale | $407,805$160/sqft |
Source: CTMLS #26016266 Report a problem | ||
Public tax history
Tax history is unavailable.
Monthly payment
Est. payment
Payment breakdown
Explore the cost of this home by adjusting the details. Changes won't be saved.Climate risks
Neighborhood: 29945
Nearby schools
GreatSchools rating
- 7/10Ridgeland Elementary SchoolGrades: PK-5Distance: 11.6 mi
- 5/10Ridgeland Secondary Academy of ExcellenceGrades: 6-12Distance: 11.6 mi
Schools provided by the listing agent
- Elementary: Ridgeland Elementary
- Middle: Whale Branch Middle
- High: Ridgeland High School
Source: CTMLS. This data may not be complete. We recommend contacting the local school district to confirm school assignments for this home.
- $373,5923 bd3 ba2.2k sqft212 Castle Hill Dr, Yemassee, SC 29945New Construction
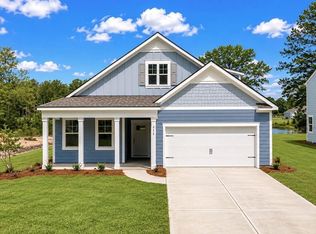
- $402,8814 bd4 ba2k sqft186 Castle Hill Dr, Yemassee, SC 29945For Sale
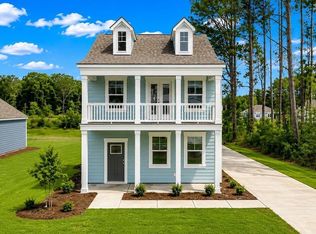
- $402,8814 bd4 ba2k sqft186 Castle Hill Rd, Yemassee, SC 29945New Construction

- $269,0000.38 Acres265 Castle Hill Dr, Yemassee, SC 29945Lot/Land

- $710,0004 bd3 ba2.5k sqft187 Castle Hill Dr, Yemassee, SC 29945Sold
- $357,8604 bd2 ba1.7k sqft94 Castle Hill Dr, Yemassee, SC 29945New Construction
- $712,8004 bd3 ba2.5k sqft113 Castle Hill Dr, Yemassee, SC 29945New Construction
- $412,5003 bd3 ba2.5k sqft48 Castle Hill Dr, Yemassee, SC 29945Sold
A local agent can set up tours, give advice and negotiate with sellers.
Similar homes
- $404,7084 bd3 ba2.5k sqft780 Castle Hill Dr, Yemassee, SC 29945New Construction

 CTMLS
CTMLS - $426,4605 bd3 ba2.5k sqft801 Castle Hill Drive, Yemassee, SC 29945For Sale
 MLS ID #197195, Katie Stevens Grout, D.R.Horton INC. Lowcountry Regional MLS
 - $400,0004 bd4 ba2k sqft824 Castle Hill Drive, Yemassee, SC 29945New Construction
 Lowcountry Regional MLS
 - $402,8814 bd4 ba2k sqft186 Castle Hill Rd, Yemassee, SC 29945New ConstructionMLS ID #26008218, Katie Stevens Grout. CTMLS
- $402,8814 bd4 ba2k sqft186 Castle Hill Drive, Yemassee, SC 29945For SaleMLS ID #195460, Katie Stevens Grout, D.R.Horton INC. Lowcountry Regional MLS
- $425,0003 bd3 ba2.5k sqft852 Setting Dr E, Yemassee, SC 29945For SaleMLS ID #507392, Ciara Grant. REsides, Inc.
- $429,0003 bd3 ba2.5k sqft191 Chicora Ln, Yemassee, SC 29945For SaleMLS ID #502790, Tamelin Delli-Gatti. REsides, Inc.
- $439,0004 bd2 ba1.7k sqft184 Twickenham Loop, Yemassee, SC 29945For SaleMLS ID #506018, Tamelin Delli-Gatti. REsides, Inc.
- $357,8604 bd2 ba1.7k sqft94 Castle Hill Dr, Yemassee, SC 29945New ConstructionMLS ID #26011660, Katie Stevens Grout. CTMLS
- from $350,0004 bd3 ba2.2k sqftMANNING Plan, Rivers Reach, Yemassee, SC 29945New ConstructionDR Horton
- from $335,0004 bd2 ba1.7k sqftCALI Plan, Rivers Reach, Yemassee, SC 29945New ConstructionDR Horton
- $334,9004 bd3 ba2.4k sqft88 Jinks Street, Yemassee, SC 29945For SaleMLS ID #196968, Kelly M. Weber, Serhant. Lowcountry Regional MLS
- $395,0003 bd3 ba2.1k sqft102 Teal Bluff Boulevard, Seabrook, SC 29940For SaleMLS ID #196572, Tamelin Delli-Gatti, Epique Realty. Lowcountry Regional MLS
- $334,9004 bd3 ba2.4k sqft91 Jinks St #24, Yemassee, SC 29945New ConstructionMcGuinn Homes
- $334,9004 bd3 ba2.4k sqft88 Jinks St #22, Yemassee, SC 29945New ConstructionMcGuinn Homes
- from $325,9504 bd3 ba2.1k sqftMyrtle L Plan, Pine Street, Yemassee, SC 29945New ConstructionMcGuinn Homes
- $407,0003 bd2 ba2.2k sqft117 Patriot Court, Port Royal, SC 29906For SaleMLS ID #196595, Cydnee Wardle, eXp Realty LLC. Lowcountry Regional MLS
- $313,9004 bd3 ba2.1k sqft110 Jinks St #11, Yemassee, SC 29945New ConstructionMcGuinn Homes
- $309,9004 bd3 ba2.1k sqft144 Jinks St #3, Yemassee, SC 29945New ConstructionMcGuinn Homes
- from $309,9004 bd3 ba2.1k sqftMyrtle A Plan, Pine Street, Yemassee, SC 29945New ConstructionMcGuinn Homes
