Under contract-accepting backup offers. Welcome to 240 Castlekeeper Place in the gated Kings Mill community of Valrico. This 3-bedroom, 2.5-bath townhome offers 1,560 square feet of heated living space with a functional two-story layout and plenty of room to make it your own. The first floor features a spacious family room, separate dining area, convenient half bath, and a kitchen with wood cabinetry, tile flooring, stainless appliances, a double-basin sink, and a pass-through to the dining area. Sliding glass doors lead to the covered, screened rear porch with additional storage. Upstairs, all three bedrooms are located near the laundry room for added convenience. The generously sized primary bedroom includes an en suite bath and ample closet space, while two additional bedrooms share a second full bath. Ceiling fans and blinds are found throughout the home. Kings Mill offers a community pool, gated entry, and landscaped common areas. With public water and sewer and convenient access to shopping, dining, schools, and major roadways, this Valrico townhome offers a spacious and practical opportunity at an attractive price point..
Accepting backups
$180,000
240 CASTLEKEEPER PLACE, VALRICO, FL 33594
3beds
1,560sqft
Townhouse
Built in 2005
1,179 Square Feet Lot
$-- Zestimate®
$115/sqft
$356/mo HOA
What's special
Gated entryLandscaped common areasEn suite bathSpacious family roomCommunity poolAdditional storageDouble-basin sink
- 34 days
- 69
- 3
Likely to sell faster than
Zillow last checked:
Listing updated:
Listed by:
Joe LoCicero 813-841-8220,
54 REALTY LLC 813-435-5411
Source: Stellar MLS,MLS#: W7888474 Originating MLS: West Pasco
Originating MLS: West Pasco
Facts & features
Interior
Bedrooms & bathrooms
- Bedrooms: 3
- Bathrooms: 3
- Full bathrooms: 2
- 1/2 bathrooms: 1
Rooms
- Room types: Living Room
Primary bedroom
- Features: Ceiling Fan(s), En Suite Bathroom, Built-in Closet
- Level: Second
- Area: 259.76 Square Feet
- Dimensions: 19.1x13.6
Family room
- Features: Ceiling Fan(s), No Closet
- Level: First
- Area: 222.7 Square Feet
- Dimensions: 17x13.1
Kitchen
- Features: No Closet
- Level: First
- Area: 117.9 Square Feet
- Dimensions: 9x13.1
Heating
- Central
Cooling
- Central Air
Appliances
- Included: Dishwasher, Microwave, Range, Refrigerator
- Laundry: Inside, Laundry Room, Upper Level
Features
- Ceiling Fan(s), PrimaryBedroom Upstairs
- Flooring: Carpet, Tile
- Doors: Sliding Doors
- Has fireplace: No
Interior area
- Total structure area: 1,684
- Total interior livable area: 1,560 sqft
Video & virtual tour
Property
Features
- Levels: Two
- Stories: 2
- Patio & porch: Covered, Rear Porch, Screened
- Exterior features: Sidewalk
- Has view: Yes
- View description: Trees/Woods
Lot
- Size: 1,179 Square Feet
- Residential vegetation: Oak Trees, Trees/Landscaped
Details
- Parcel number: U20292173S00000800007.0
- Zoning: PD
- Special conditions: None
Construction
Type & style
- Home type: Townhouse
- Architectural style: Contemporary
- Property subtype: Townhouse
- Attached to another structure: Yes
Materials
- Stucco
- Foundation: Slab
- Roof: Shingle
Condition
- Completed
- New construction: No
- Year built: 2005
Utilities & green energy
- Sewer: Public Sewer
- Water: Public
- Utilities for property: Cable Available, Electricity Connected
Community & HOA
Community
- Features: Pool
- Pet fee: $0 monthly
- Subdivision: KINGS MILL
HOA
- Has HOA: Yes
- Amenities included: Gated, Pool
- Services included: Maintenance Structure, Maintenance Grounds, Pool Maintenance, Sewer, Trash, Water
- HOA fee: $356 monthly
- HOA name: Excelsior Community Management LLC
- HOA phone: 813-349-6552
Location
- Region: Valrico
Financial & listing details
- Price per square foot: $115/sqft
- Tax assessed value: $184,226
- Annual tax amount: $2,904
- Date on market: 8/14/2026
- Cumulative days on market: 35 days
- Listing terms: Cash,Conventional,FHA,VA Loan
- Ownership: Fee Simple
- Total actual rent: 0
- Electric utility on property: Yes
- Road surface type: Paved
Estimated market value
Not available
Estimated sales range
Not available
Not available
Price history
| Date | Event | Price |
|---|---|---|
| 8/14/2026 | Listed for sale | $180,000+239.6%$115/sqft |
Source:  Stellar MLS #W7888474 Report a problem Stellar MLS #W7888474 Report a problem | ||
| 1/10/2013 | Sold | $53,000-8.5%$34/sqft |
Source: Public Record Report a problem | ||
| 9/25/2012 | Listed for sale | $57,900-64.1%$37/sqft |
Source: Keller Williams Realty of Brandon #T2537050 Report a problem | ||
| 8/3/2005 | Sold | $161,500$104/sqft |
Source: Public Record Report a problem | ||
Public tax history
| Year | Property taxes | Tax assessment |
|---|---|---|
| 2025 | $2,905 +12.4% | $143,406 +10% |
| 2024 | $2,585 -0.4% | $130,369 +10% |
| 2023 | $2,595 +10.4% | $118,517 +10% |
| 2022 | $2,350 +13.8% | $107,743 +10% |
| 2021 | $2,064 +1.4% | $97,948 +10% |
| 2020 | $2,036 +6.4% | $89,044 +10% |
| 2019 | $1,913 | $80,949 -15.8% |
| 2018 | $1,913 +6% | $96,135 +32.4% |
| 2017 | $1,805 +13.8% | $72,622 +19.4% |
| 2016 | $1,585 +3.8% | $60,818 +10% |
| 2015 | $1,527 +12.9% | $55,289 +10% |
| 2014 | $1,352 | $50,263 +10% |
| 2013 | $1,352 +26.7% | $45,694 +15.4% |
| 2012 | $1,066 -8.1% | $39,597 -9.1% |
| 2011 | $1,160 -12.8% | $43,544 -16.7% |
| 2010 | $1,331 -26.9% | $52,304 -31.5% |
| 2009 | $1,822 -39.5% | $76,403 -43.4% |
| 2008 | $3,013 -11.4% | $134,888 -13.4% |
| 2007 | $3,400 -3.9% | $155,708 +5.1% |
| 2006 | $3,536 +970.2% | $148,178 +22591.9% |
| 2005 | $330 | $653 |
| 2004 | -- | $653 |
Find assessor info on the county website
Monthly payment
Est. payment
Payment breakdown
Explore the cost of this home by adjusting the details. Changes won't be saved.Climate risks
Neighborhood: 33594
Nearby schools
Schools provided by the listing agent
- Elementary: Nelson-HB
- Middle: Mulrennan-HB
- High: Durant-HB
Source: Stellar MLS. This data may not be complete. We recommend contacting the local school district to confirm school assignments for this home.


Similar homes
- $210,0002 bd3 ba1.5k sqft216 DRAGONS FIRE PLACE, VALRICO, FL 33594For Sale

 MLS ID #TB8530628, Bobbie Bryant, BETTERLIFE REAL ESTATE, LLC. Stellar MLS
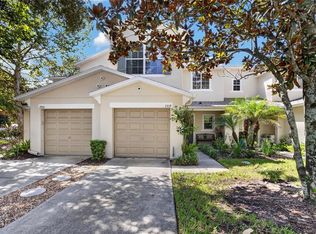
 - $249,9003 bd3 ba1.5k sqft2919 ROYAL TUSCAN LANE, VALRICO, FL 33594For Sale
 MLS ID #TB8543757, Edgar Palacios, VREELAND REAL ESTATE LLC. Stellar MLS
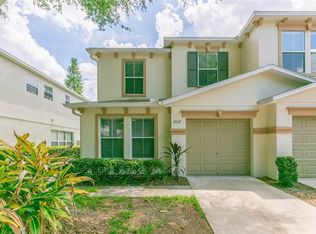
 - $247,4004 bd3 ba1.6k sqft3152 ROYAL TUSCAN LANE, VALRICO, FL 33594For Sale
 MLS ID #TB8511211, Andre Tamburello, KELLER WILLIAMS SOUTH SHORE. Stellar MLS
 - $--2 bd3 ba1.3k sqft6343 Osprey Lake Cir, Riverview, FL 33578AuctionAuction.com 2
- $195,0002 bd3 ba1k sqft609 SAINT HENRY DRIVE, BRANDON, FL 33511For SaleMLS ID #TB8542516, David Ramos, REAL BROKER, LLC. Stellar MLS
- $185,0002 bd3 ba1.3k sqft4824 CHATTERTON WAY, RIVERVIEW, FL 33578For SaleMLS ID #TB8538712, Geno Stopowenko, RE/MAX REALTY UNLIMITED. Stellar MLS
- $190,0002 bd3 ba1k sqft6236 OSPREY LAKE CIRCLE, RIVERVIEW, FL 33578For SaleMLS ID #TB8519320, Zulma Machain, MARK SPAIN REAL ESTATE. Stellar MLS
- $189,9002 bd3 ba1.1k sqft6919 TOWERING SPRUCE DR, RIVERVIEW, FL 33578For SaleMLS ID #TB8527000, Olga McAneney, TAMPA HOME REALTY LLC. Stellar MLS
- $199,9902 bd3 ba1.4k sqft1907 FLUORSHIRE DRIVE, BRANDON, FL 33511For SaleMLS ID #W7886649, James Boardman Jr., PA, LPT REALTY, LLC. Stellar MLS
- $209,0003 bd3 ba1.3k sqft2605 OLEANDER LAKES DRIVE, BRANDON, FL 33511For SaleMLS ID #TB8497300, Kaylee Keller, CHARLES RUTENBERG REALTY INC. Stellar MLS
- $195,0003 bd3 ba1.3k sqft6229 OLIVEDALE DRIVE, RIVERVIEW, FL 33578For SaleMLS ID #TB8473263, Zachary Boyle, LPT REALTY, LLC. Stellar MLS
- $186,0003 bd3 ba1.4k sqft10917 BRICKSIDE COURT, RIVERVIEW, FL 33579For SaleMLS ID #O6392334, Ian Trumbach, FLORIDA PRESTIGIOUS HOMES INC. Stellar MLS
- $184,0003 bd3 ba1.4k sqft10952 KEYS GATE DRIVE, RIVERVIEW, FL 33579For SaleMLS ID #TB8442631, LaShawn Milton, XCLUSIVE REALTY LLC. Stellar MLS
- $180,0003 bd3 ba1.4k sqft10932 BRICKSIDE COURT #10932, RIVERVIEW, FL 33579For SaleMLS ID #TB8533744, Marc Compton, REALTY ONE GROUP ADVANTAGE. Stellar MLS
- $214,9002 bd3 ba1.5k sqft2125 FLUORSHIRE DRIVE, BRANDON, FL 33511For SaleMLS ID #O6422862, Robert Salmons, ENTERA REALTY LLC. Stellar MLS
- $200,0002 bd3 ba1.2k sqft745 OAK PARK PLACE, BRANDON, FL 33511For SaleMLS ID #TB8498466, Brian Allen, FLORIDA EXECUTIVE REALTY. Stellar MLS
- $220,0003 bd3 ba1.6k sqft2052 GREENWOOD VALLEY DRIVE, PLANT CITY, FL 33563For SaleMLS ID #TB8537425, Mariely Crowne, BALMASEDA & ASSOCIATES INC. Stellar MLS
- $199,9003 bd3 ba1.3k sqft7402 E BANK DRIVE, TAMPA, FL 33617For SaleMLS ID #TB8479000, John LaRocca, FUTURE HOME REALTY INC. Stellar MLS
- $179,9992 bd3 ba1.1k sqft29924 PLAYA DEL REY LANE, WESLEY CHAPEL, FL 33543For SaleMLS ID #TB8518812, Kristen Chester, DALTON WADE INC. Stellar MLS
- $157,0002 bd2 ba1.1k sqft2432 LAKE WOODBERRY CIRCLE, BRANDON, FL 33510For SaleMLS ID #TB8331935, Jodi Avery, KELLER WILLIAMS SOUTH TAMPA. Stellar MLS
